Description of 7531 E Kael Cir, Mesa, AZ 85207
Listing details for 7531 E Kael Cir, Mesa, AZ 85207 : Room for everyone and the toys! Situated on a nearly half-acre cul-de-sac lot in gated Saguaro Vista Estates, this fabulous single-level property offers 4,240 total sf: a 3,740 sf main home with five bedrooms, office and library area, PLUS a separate 500 sf casita with its own 3/4 bathroom. Remodeled kitchen and primary bath, newer luxury vinyl plank flooring in traffic areas, and a spacious primary retreat with sitting area. Incredible sound system T/O! Over $200,000 invested in landscaping, lighting, ramada, pool and outdoor improvements! Enjoy covered and open patio spaces, spa, basketball court and paver walkways. Three-car garage with extensive storage, plus extra parking behind the RV gate. Roof underlayment replaced June 2023. Convenient access to the Loop 202 Red Mountain Freeway. SPACE, FLEXIBILITY AND AN INCREDIBLE BACKYARD!
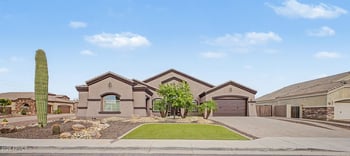
Located in gated Saguaro Vista Estates, this nearly half-acre cul-de-sac property offers 4,240 square feet of combined living space. The 3,740-square-foot main home includes five bedrooms, a dedicated office with built-in cabinetry, and a small library area with built-in bookcases. A separate 500-square-foot casita provides even more flexibility!
MAIN HOME\
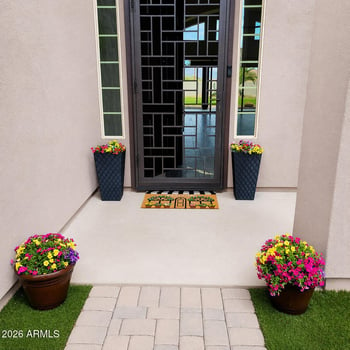
A brick-paver entry walkway leads to welcoming double doors. Inside, vaulted ceilings, plantation shutters and abundant natural light complement the generous living spaces. Newer luxury vinyl plank flooring runs through the traffic areas, and the bedrooms have been freshly painted.
The remodeled kitchen features white cabinetry, granite counters, stainless steel appliances and a breakfast bar overlooking the great room.
The spacious owner's retreat features a fireplace, sitting area and French doors opening to the back patio. The remodeled ensuite includes a floor-to-ceiling tiled shower with a drying area and a walk-in closet with mirrored doors. A second primary bedroom with its own private bathroom offers added comfort and privacy.
An impressive sound system includes in-ceiling surround sound speakers in the great room and primary bedroom, plus outdoor speakers for backyard enjoyment.
SEPARATE CASITA\
With 500 square feet and its own 3/4 bath, the separate casita offers exceptional flexibility for guests, extended stays or a variety of personal uses. Create an exercise room, hobby space, workshop or your own "man cave." It could also serve as accommodations for extended family. There is no kitchen currently; adding one could expand its possibilities, subject to applicable approvals.
OUTDOOR LIVING\
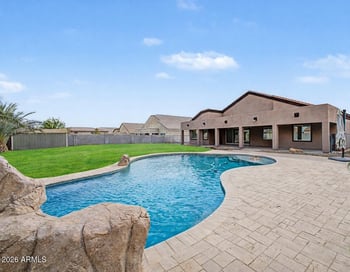
Over $200,000 has been invested in landscaping, lighting, ramada, pool and other outdoor improvements--and it shows! The backyard oasis features a sparkling pool with a rock waterfall, above-ground spa, expansive covered patio, pergola, built-in BBQ and fire pit. Multiple seating and gathering areas provide room to entertain or simply relax.
Paver patios and walkways, synthetic turf, mature landscaping and outdoor speakers add to the setting. Room for a basketball court provides another opportunity for recreation, while a separate storage shed offers additional utility.
GARAGE AND EXTRA PARKING\
The three-car garage features extensive cabinetry, overhead storage and fresh paint. Extra parking behind the RV gate provides space for a boat, small camper, additional cars or recreational equipment, subject to fit and community requirements.
LAUNDRY AND STORAGE\
The large indoor laundry room offers abundant cabinetry, a laundry tub, washer and dryer, and a separate storage closet. An additional refrigerator and freezer are located in the garage. The home also has a soft water loop.
UPDATES AND MAINTENANCE\
" Roof underlayment replaced June 2023.\
" One HVAC unit is approximately five years old.\
" Water heater replaced.\
" Kitchen and primary bathroom remodeled.\
" Newer luxury vinyl plank flooring in traffic areas.\
" Freshly painted bedrooms, exterior and garage.
FURNISHINGS AVAILABLE\
All furniture, patio furniture and most furnishings are available for purchase by separate bill of sale, offering an opportunity to make moving even easier.
Conveniently located near the Loop 202 Red Mountain Freeway, this property brings together generous living space, private guest accommodations, extensive storage and outstanding outdoor amenities. Experience the space, comfort and Arizona lifestyle this exceptional home has to offer!
All information should be verified by the recipient and none is guaranteed as accurate by ARMLS.