Description of 9220 W Pineridge Dr, Sun City, AZ 85351
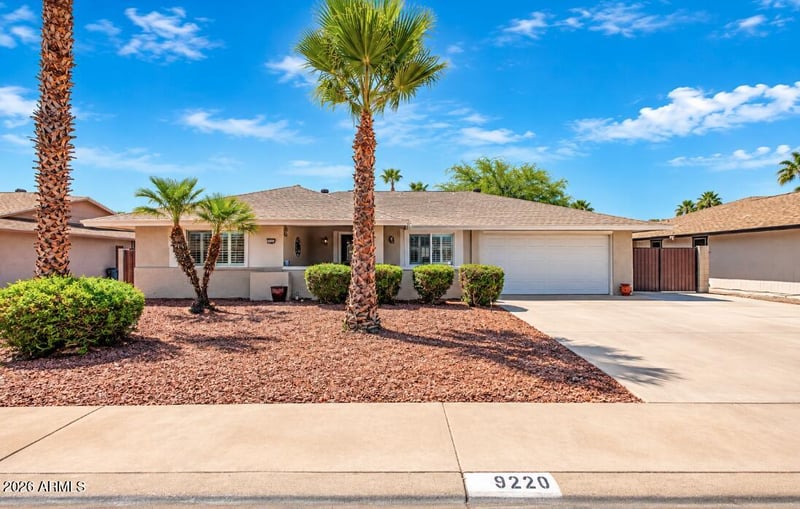
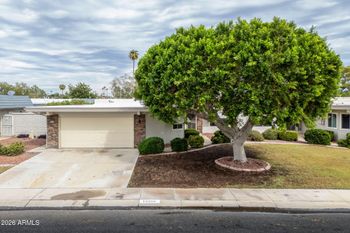
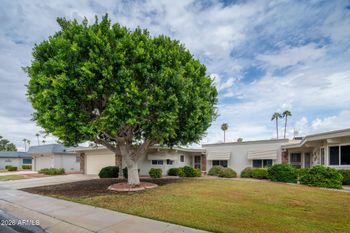
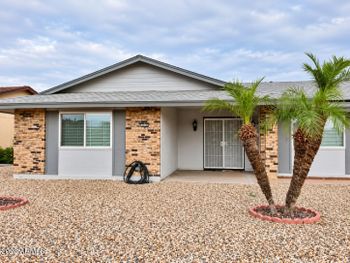
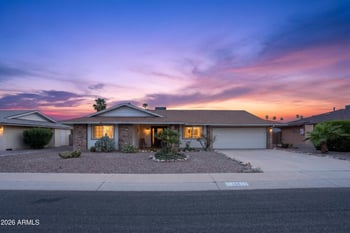
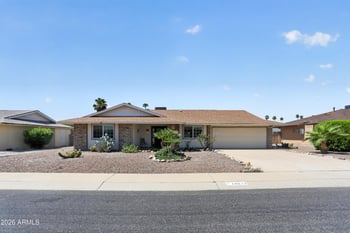
Listing details for 9220 W Pineridge Dr, Sun City, AZ 85351 : This beautiful home is located at 9220 W Pineridge Dr, Sun City, AZ 85351 -- 2 Beds, 2 Baths, 1,772 Sq. Ft. single-story home on a nearly 1/4-acre cul-de-sac lot.
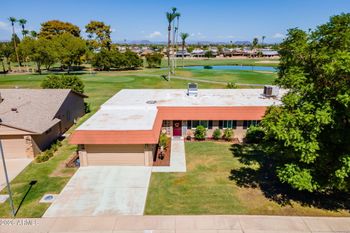
Ideal snowbird retreat or year-round home offering the ultimate low-maintenance desert lifestyle just a 1/2 mile from the golf course! Major structural and efficiency updates include a newer roof, newer energy-efficient windows, upgraded R44 insulation, and popcorn ceilings removed throughout. Welcome to 9220 W Pineridge Drive, an exceptionally updated and energy-efficient residence positioned on an expansive, nearly 1/4-acre cul-de-sac lot in Sun City. Offering 1,772 sq. ft. of thoughtfully expanded single-level living space, this home delivers peace of mind and substantial utility savings with its upgraded R44 insulation, newer energy-efficient dual-pane windows, and a newer roof.
Step inside to an inviting layout filled with natural light, featuring elegant plantation shutters, modern recessed lighting, and durable wood and tile flooring throughout--not an ounce of carpet to clean and no popcorn ceilings anywhere. The updated kitchen is equipped with granite countertops and abundant cabinetry, flowing seamlessly into the main living areas and an oversized family room ideal for entertaining. The generous primary suite serves as a quiet retreat, complete with excellent closet space, a built-in vanity, and an updated bath.
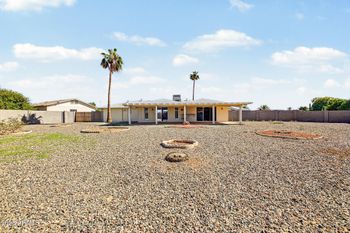
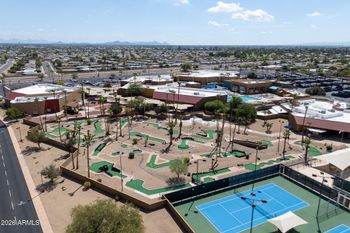
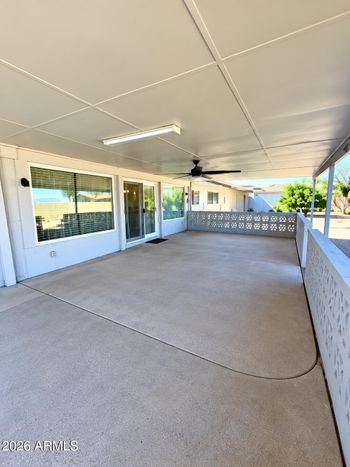
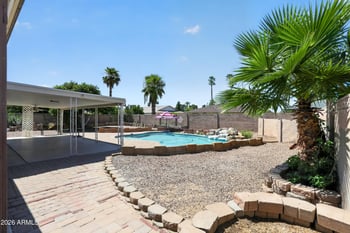
Step outside to an easy-care, private backyard retreat with mature irrigated landscaping and a covered back patio where the patio furniture conveys. Take full advantage of the extended driveway and double gates--perfect for extra vehicle parking, golf cart, or toy storage. Enjoy full access to all Sun City amenities, including championship golf courses, recreation centers, heated pools, spas, tennis, and social clubs, all with no HOA fees.
Highlights:
2 Bedrooms | 2 Bathrooms
1,772 Sq. Ft.
Updated Kitchen with Granite Countertops
Wood & Tile Flooring
Large Family/Great Room
Oversized Primary Suite
Updated Bathrooms
Plantation Shutters
Recessed Lighting
Newer Energy Efficient Windows
Popcorn Ceilings Removed
Newer Roof
R44 Insulation upgrade
Extended Driveway with Double Gates
Mature Landscaping with Irrigation
Patio Furniture Conveys
Cul-de-Sac Location
Nearly ¼-Acre Lot
All information should be verified by the recipient and none is guaranteed as accurate by ARMLS.