Description of 554 E Benrich Dr, Gilbert, AZ 85295
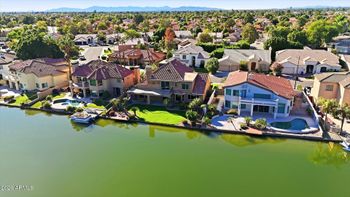
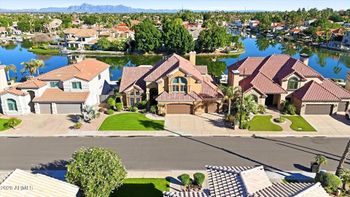
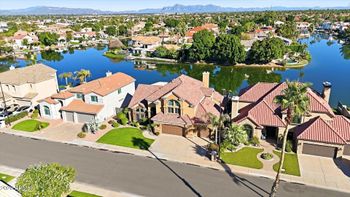
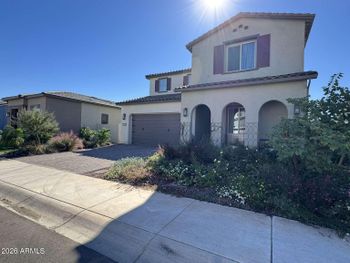
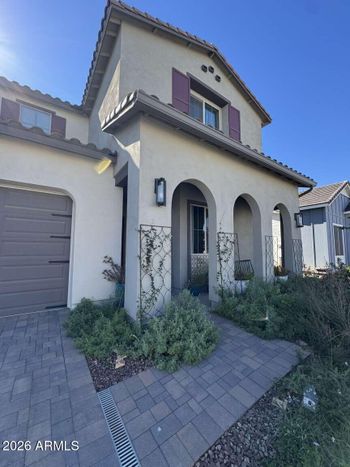
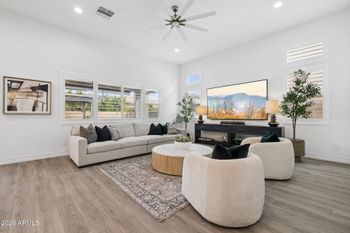
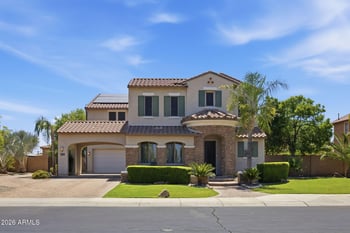
Listing details for 554 E Benrich Dr, Gilbert, AZ 85295 : Poised on one of the most coveted oversized parcels in Vintage Ranch, this Gallery Collection Picasso Plan residence is a masterclass in thoughtful architecture, elevated craftsmanship, and refined indoor-outdoor living. Set on an approximately 15,000-square-foot lot, the home spans 3,628 square feet across two impeccably designed levels, offering a rare balance of scale, sophistication, and everyday livability. From the moment you enter, the home's architectural intention is unmistakable. Eight-foot interior doors, upgraded 2x6 exterior wall construction, and expansive sightlines create a sense of permanence and quiet luxury throughout. The traditional dining room has been thoughtfully reimagined as a private office—perfectly aligned with modern living while the main level flows effortlessly for both intimate moments and gracious entertaining. At the heart of the home, the kitchen is both functional and sculptural, anchored by built-in KitchenAid appliances, including a fully integrated refrigerator, all replaced in 2020. A generously sized walk-in pantry, cleverly tucked beneath the staircase, delivers exceptional storage without compromising design. Luxury vinyl plank flooring provides warmth and continuity throughout the main living areas, with plush carpeting reserved for the upstairs bedrooms and main-level den.
Upstairs, the private quarters are well proportioned and thoughtfully arranged, complemented by an extended walk deck that creates an elevated connection to the outdoors�an ideal setting for morning light or evening reflection. The primary suite is further enhanced by a dedicated single-room mini-split air conditioning system, installed in July 2022, providing independent comfort control and an added layer of livability rarely found.
Designed for true resort-style living, the backyard is a private sanctuary. A diving pool with cascading waterfall, integrated spa, and extended covered patio invite year-round enjoyment, while expansive open space and side-gate access offer endless opportunities for customization, entertaining, or quiet retreat.
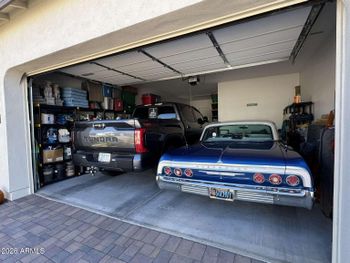
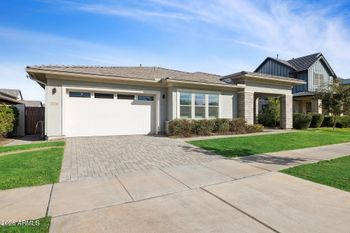
Equally impressive is the home's attention to performance and utility. Two brand-new HVAC systems installed in September 2025 ensure modern efficiency and comfort. The three-car garage is finished to a rare standard, featuring full epoxy flooring, custom cabinetry throughout, and a dedicated workbench, seamlessly blending function with polish. The single-car bay is pre-plumbed for a sink along the east wall, with cabinetry and countertop already designed to accommodate future installation. Additionally, the two-car garage includes a 60-amp EV circuit on the east wall, offering readiness for electric vehicle charging (charger to convey at seller's discretion).
Listing Provided By :Kristy N DeWitz, 480-773-4779, My Home Group Real Estate
Properties displayed may be listed or sold by various participants in the MLS
Source : ARMLS, MLS#: 6970956