Description of 20611 E Via De Colina --, Queen Creek, AZ 85142
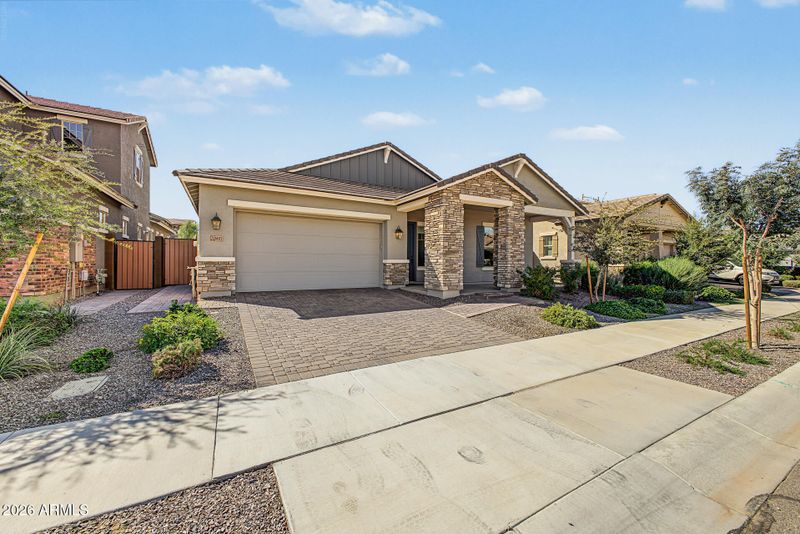
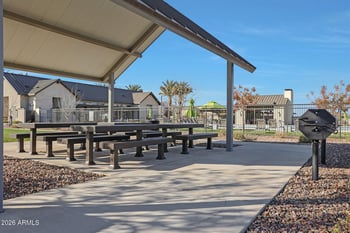
Listing details for 20611 E Via De Colina --, Queen Creek, AZ 85142 : Priced below new construction, with the backyard already finished. 4 bedrooms, 3 full baths, a den, and a 3-car tandem garage on a split floor plan. A 6-foot-wide entry hall leads to three secondary bedrooms, one set up as a guest suite with its own full bath and walk-in closet. The den has glass double doors and a built-in bookcase. The kitchen has a 5-burner gas range, 42'' cabinets, a large walk-in pantry, reverse osmosis, plenty of counter space, and an island that seats four. It opens to the dining and living areas, which get a lot of natural light. Tile throughout with carpet in the bedrooms. The garage has epoxy floors, a tall door for oversized vehicles, a utility sink, a water softener, and a door to the backyard. Out back you'll find a paver **Click MORE for more description** Out back you'll find a paver patio with plenty of room for BBQ, etc, natural grass, a built-in garden bed on drip, and extended paver decking, room for a gazebo, table/chairs, etc. Don't miss the amazing clubhouse area, community pool and much more. High desired area and close to shopping, dining and entertainment.
View More
Listing Updated : 10-24-2026 at 1:01 AM MST
Listing Provided By : Ryan Rosscup, 602-301-9667, Realty ONE Group
Source :
ARMLS, MLS#: 7088904
All information should be verified by the recipient and none is guaranteed as accurate by ARMLS.
Head south on S Ellsworth Loop Rd, Turn right onto Hitching Post Pkwy, Turn right onto 205th Pl, Turn right onto E Via de Colina. The property will be on the right at end of cul de sac.
North/South Exposure, Cul-De-Sac, Gravel/Stone Front, Gravel/Stone Back and Grass Back
Lot Size (Sq Ft)
6,875
Lot Size (Acres)
0.16
Interior Details
Interior Features
Walk-in Pantry, High Speed Internet, Granite Counters, Double Vanity, Eat-in Kitchen, Breakfast Bar, 9+ Flat Ceilings, No Interior Steps, Kitchen Island, Full Bth Master Bdrm and Separate Shwr & Tub
Flooring
Carpet and Tile
Fireplace
No
Heating
Forced Air
Cooling
Central Air and Ceiling Fan(s)
Exterior Details
Garage
Yes
Garage Spaces
3
Attached Garage
Yes
Parking Features
Attached Garage, Tandem, Garage Door Opener and Direct Access
Patio & Porch Features
Storage
Exterior Features
Storage
Other Structures
Shed(s)
Fencing
Back Yard and Block
Water Source
Public
Sewer
Public Sewer
Community Features
Pool, Pickleball, Community Spa, Community Spa Htd, Playground and Biking/Walking Path
Additional Features
Road Surface Type
Paved
Taxes, HOA & Financing
Annual Property Tax
$2,656.00
HOA Fee
$184 Monthly
HOA Frequency
Monthly
HOA Fee Includes
Maintenance Grounds
Association Amenities
Management
Show More
For more information on this listing contact us at 480-233-6433
Property History
DateEventPrice
10/22/2026
Price Change
$624,900 -3.4%
$271/sqft
Source:ARMLS #7088904
10/3/2026
Listed for sale
$647,000
$280/sqft
Source:ARMLS #7088904
Interested in 20611 E Via De Colina --, Queen Creek, AZ 85142?
Location of 20611 E Via De Colina --, Queen Creek, AZ 85142
Streetview of 20611 E Via De Colina --, Queen Creek, AZ 85142
Mortgage Calculator
Schools Near 20611 E Via De Colina --, Queen Creek, AZ 85142
For more information on this listing contact us at 480-233-6433
Homes Similar to 20611 E Via De Colina --, Queen Creek, AZ 85142