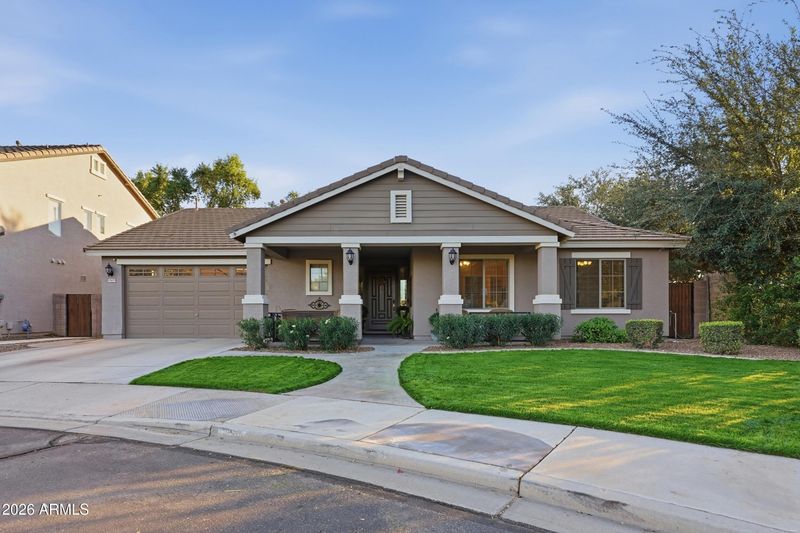
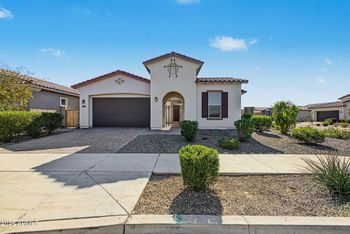
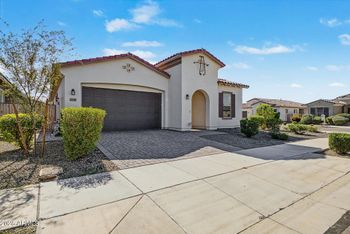
Description of 18403 E Sparrow Dr, Queen Creek, AZ 85142
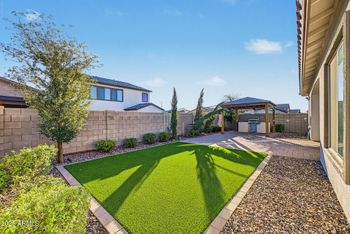
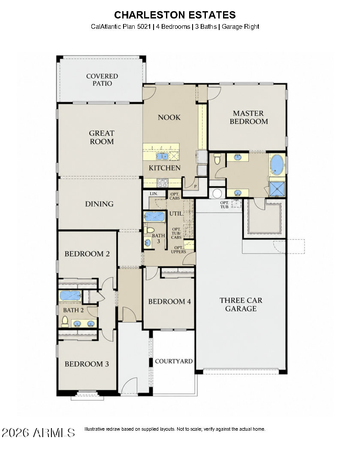
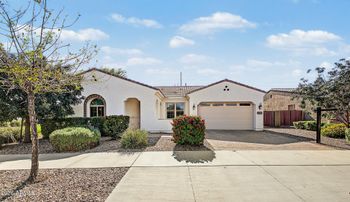
Listing details for 18403 E Sparrow Dr, Queen Creek, AZ 85142 : SINGLE-LEVEL CHARMER IN COVETED CORTINA! Lovingly maintained by its longtime owner, this move-in-ready home offers the perfect blend of comfort, style & outdoor living. Step into your own backyard retreat featuring a sparkling private pool, mature landscaping, and a built-in fire pit with seating area--perfect for entertaining, relaxing & enjoying beautiful Arizona evenings! Even better, the home sides to a greenbelt, adding a nice separation for a peaceful setting. Inside, you'll love 9' and vaulted ceilings. The desirable split floor plan offers privacy, while the spacious kitchen features upgraded 42'' raised-panel cabinetry, granite countertops, walk-in pantry & built-in workspace. The kitchen opens to the family room, complete with a cozy gas fireplace. The primary suite features a large walk-in closet, custom walk-in shower, and its own backyard exit. Beautiful wood planked flooring inside. Storage space in garage, extended driveway, generous front patio & a gorgeously green grassy yard. Ready for its new owner. It's a total package. This Cortina beauty is one you won't want to miss!
View More
Listing Updated : 11-15-2026 at 5:45 AM MST
Listing Provided By : Heather Werner, 480-231-0105, Ravenswood Realty
Source :
ARMLS, MLS#: 7106583
All information should be verified by the recipient and none is guaranteed as accurate by ARMLS.
South on Power Rd. East on Longwood. 1st right on 185th St. Right on Kingbird. Curve to 184th Street. Curve to Sparrow. House is on the corner on the right side.
Borders Common Area, North/South Exposure, Sprinklers In Rear, Sprinklers In Front, Corner Lot, Desert Back, Gravel/Stone Back, Grass Front, Auto Timer H2O Front and Auto Timer H2O Back
Lot Size (Sq Ft)
7,579
Lot Size (Acres)
0.17
Interior Details
Interior Features
Non-laminate Counter, High Speed Internet, Granite Counters, Double Vanity, Eat-in Kitchen, Breakfast Bar, 9+ Flat Ceilings, No Interior Steps, Vaulted Ceiling(s), Kitchen Island, Pantry and 3/4 Bath Master Bdrm
Flooring
Carpet, Laminate and Tile
Window Features
Screens, Low-Emissivity Windows and Dual Pane
Fireplace
No
Fireplace Features
Fire Pit and Family Room
Heating
Heat Pump and Natural Gas
Cooling
Central Air, Ceiling Fan(s) and Programmable Thmstat
Exterior Details
Garage
Yes
Garage Spaces
2
Attached Garage
Yes
Parking Features
Attached Garage, Garage Door Opener and Over Height Garage
Fencing
Back Yard, Block and Wrought Iron
Water Source
Public
Sewer
Public Sewer
Community Features
Pool, Tennis Court(s), Playground and Biking/Walking Path
Additional Features
Accessibility Features
Bath Roll-In Shower and Bath 60in Trning Rad
Taxes, HOA & Financing
Annual Property Tax
$2,165.00
HOA Fee
$330 Quarterly
HOA Frequency
Quarterly
HOA Fee Includes
Maintenance Grounds
Association Amenities
Management, Pets OK (See Remarks), Rental OK (See Remarks), VA Approved Project and FHA Approved Projct
Show More
For more information on this listing contact us at 480-233-6433
Property History
DateEventPrice
11/14/2026
Listed for sale
$649,000 +32350%
$265/sqft
Source:ARMLS #7106583
1/11/2019
Leased
$2,000 0%
$1/sqft
Source:ARMLS #5860970
12/28/2018
Listed for Rent
$2,000 -99.4%
$1/sqft
Source:ARMLS #5860970
12/21/2018
Sold
$350,000 -1.9%
$143/sqft
Source:ARMLS #5845403
11/9/2018
Listed for sale
$356,900
$146/sqft
Source:ARMLS #5845403
Interested in 18403 E Sparrow Dr, Queen Creek, AZ 85142?
Location of 18403 E Sparrow Dr, Queen Creek, AZ 85142
Streetview of 18403 E Sparrow Dr, Queen Creek, AZ 85142
Mortgage Calculator
Schools Near 18403 E Sparrow Dr, Queen Creek, AZ 85142
For more information on this listing contact us at 480-233-6433
Homes Similar to 18403 E Sparrow Dr, Queen Creek, AZ 85142