
Description of 20226 101st Way, Scottsdale, AZ 85255

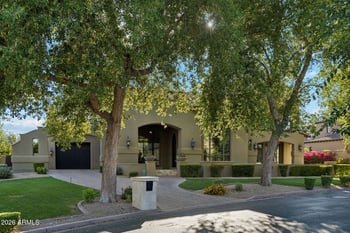

Listing details for 20226 101st Way, Scottsdale, AZ 85255 : SILVERLEAF GOLF MEMBERSHIP TRANSFER AVAILABLE! Ideally positioned in the Parks District of Silverleaf, this beautifully appointed Verandah Plan residence offers a seamless blend of relaxed sophistication and effortless indoor-outdoor living. Spanning approximately 4,746 square feet, the home features five bedrooms and five-and-a-half baths, with a light, refined aesthetic and thoughtfully curated details throughout.
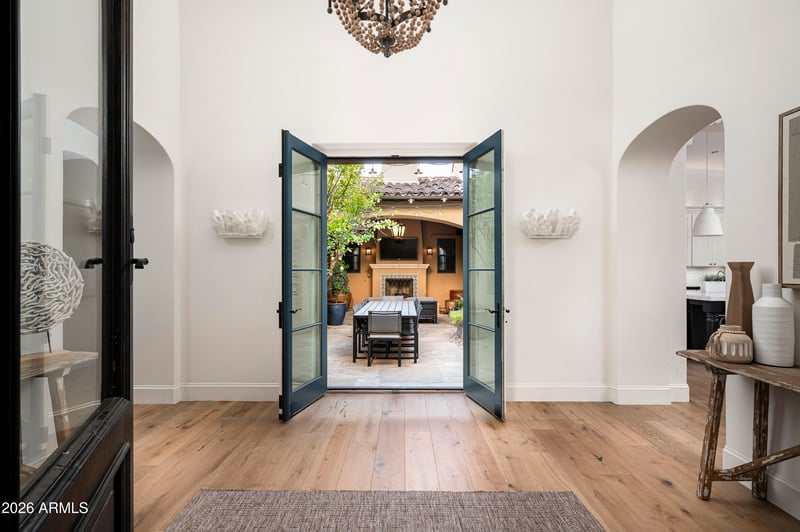
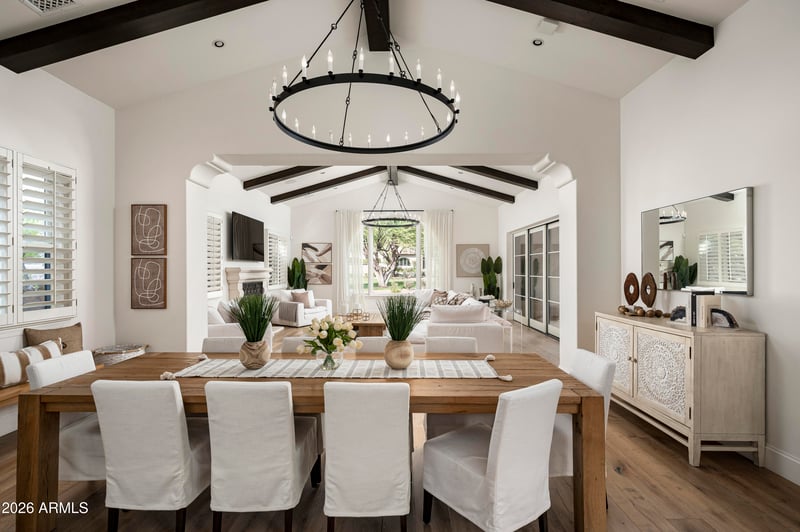
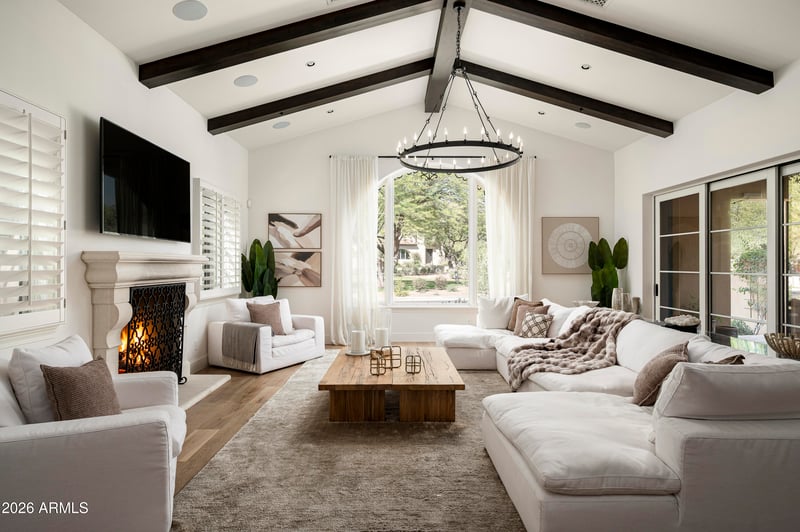
Designed to embrace the Silverleaf lifestyle, expansive pocket doors open to a front courtyard with a spool, fireplace, and park views, while a private interior courtyard offers an additional outdoor living experience with a second fireplace, built-in BBQ, and pizza oven. Vaulted, beamed ceilings and abundant natural light define the great room and primary suite, while wide-plank wood flooring and crisp white cabinetry create a timeless, coastal-inspired palette. The chef's kitchen is both functional and elegant, appointed with marble and leathered granite countertops, high-end appliances, dual dishwashers, and a European cooktop. An upstairs bonus room adds flexibility for guests or additional living space.
Offered fully furnished with limited exclusions, this residence presents a turnkey opportunity in one of Silverleaf's most sought-after settings.
View More
Listing Updated : 07-08-2026 at 11:16 AM MST
Listing Provided By : Brock Mackenzie, 480-227-1368, Silverleaf Realty
Source :
ARMLS, MLS#: 7027720
All information should be verified by the recipient and none is guaranteed as accurate by ARMLS.
Spray Foam Insulation, Synthetic Stucco and Wood Frame
Roof
Tile
New Construction
No
Price per Sq Ft
$1,001
Builder Name
Camelot Homes
Lot Features
East/West Exposure, Sprinklers In Rear, Sprinklers In Front, Desert Back, Desert Front, Grass Front and Synthetic Grass Back
Lot Size (Acres)
0.23
Interior Details
Interior Features
Walk-in Pantry, Non-laminate Counter, High Speed Internet, Double Vanity, Master Downstairs, Breakfast Bar, 9+ Flat Ceilings, Furnished(See Rmrks), Vaulted Ceiling(s), Kitchen Island, Full Bth Master Bdrm and Separate Shwr & Tub
Flooring
Carpet, Tile and Wood
Fireplace
No
Fireplace Features
Exterior Fireplace, Family Room and Gas
Heating
Natural Gas
Cooling
Central Air and Programmable Thmstat
Exterior Details
Garage
Yes
Garage Spaces
3
Parking Features
Garage Door Opener, Direct Access and Rear Vehicle Entry
Patio & Porch Features
Private Yard and Built-in Barbecue
Exterior Features
Private Yard and Built-in Barbecue
Fencing
None
Water Source
City Water
Sewer
Public Sewer
Community Features
Pool, Golf, Pickleball, Community Media Room, Guarded Entry, Tennis Court(s), Playground, Biking/Walking Path and Fitness Center
Taxes, HOA & Financing
HOA Fee
$520.34 Monthly
HOA Frequency
Monthly
HOA Fee Includes
Maintenance Grounds, Street Maint
Show More
For more information on this listing contact us at 480-233-6433
Property History
DateEventPrice
7/8/2026
Pending sale
$4,750,000 0%
$1,001/sqft
Source:ARMLS #7027720
6/17/2026
Status change
$4,750,000 0%
$1,001/sqft
Source:ARMLS #7027720
5/13/2026
Listed for sale
$4,750,000 -3.1%
$1,001/sqft
Source:ARMLS #7027720
5/1/2026
Listing removed
$4,900,000 +4.3%
$1,032/sqft
Source:ARMLS #6913613
9/2/2025
Listed for sale
$4,700,000 +125.2%
$990/sqft
Source:ARMLS #6913613
10/19/2015
Sold
$2,087,000 -4.9%
$440/sqft
Source:ARMLS #5246753
3/6/2015
Listed for sale
$2,195,000
$462/sqft
Source:ARMLS #5246753
Interested in 20226 101st Way, Scottsdale AZ, 85255?
Location of 20226 101st Way, Scottsdale, AZ 85255
Mortgage Calculator
Schools Near 20226 101st Way, Scottsdale, AZ 85255
For more information on this listing contact us at 480-233-6433
Homes Similar to 20226 101st Way, Scottsdale, AZ 85255