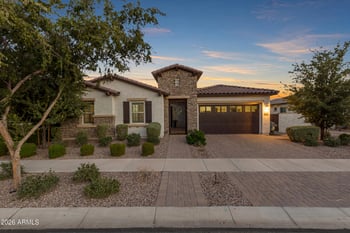
Description of 10612 E Durant Dr, Mesa, AZ 85212
Listing details for 10612 E Durant Dr, Mesa, AZ 85212 : A PLACE FOR EVERYONE. A PLACE FOR EVERYTHING.
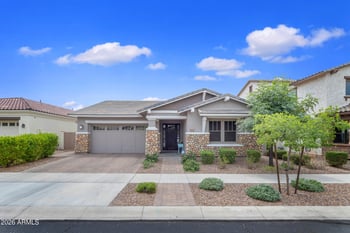
Offering over 3,200 square feet, 5 bedrooms, 4.5 bathrooms, a first-floor primary suite, dedicated office, oversized loft, heated saltwater pool, and 3-car tandem garage, this beautifully maintained Mattamy home delivers something increasingly hard to find in Eastmark: truly functional space and exceptional storage, all for under $700,000.
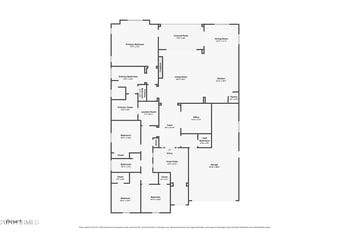
Every one of the home's five generously sized bedrooms has its own large walk-in closet. The first-floor primary suite takes storage even further with a custom walk-in closet PLUS an additional wall of closets, along with dual vanities, a soaking tub, separate walk-in shower, and private water closet. The rest of the floor plan is just as intentional. A dedicated first-floor office means working from home without sacrificing a bedroom, while the huge upstairs loft creates an entirely separate living area that can evolve with you: kids' space, teen hangout, game room, home gym, media room, or second entertaining area. Three custom built-in drop zones throughout the home give backpacks, shoes, bags, sports gear, and everyday life somewhere to land.
At the heart of the home, the open-concept great room and kitchen create an easy gathering space with granite countertops, stainless steel appliances, gas cooktop, oversized center island with seating, walk-in pantry, abundant cabinetry, and a cozy gas fireplace nearby.
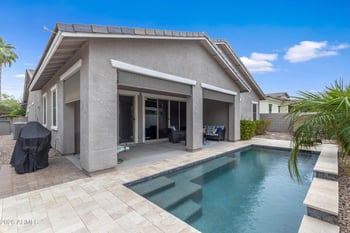
Outside, a heated pool surrounded by mature landscaping creates a private backyard retreat designed for year-round Arizona living, without the upkeep of an oversized yard. The 3-car tandem garage adds even more flexibility for vehicles, recreational gear, storage, or workshop space.
Additional features include North/South exposure, dual-pane windows, and generous storage throughout.
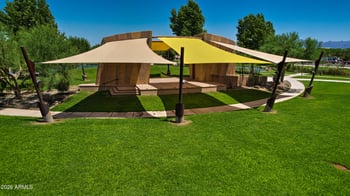
Located in the award-winning Eastmark community, residents enjoy The Mark clubhouse, community pool, splash pad, parks, lakes, walking and biking trails, sports courts, playgrounds, and a full calendar of neighborhood events, with shopping, dining, schools, and freeway access nearby.
5 large bedrooms. 5 large walk-in closets. Custom primary closet + additional wall of closets. Dedicated first-floor office. Huge flexible loft. 3 custom built-in drop zones. Heated saltwater pool. 3-car tandem garage.
This isn't space just for the sake of square footage.
It's a place for everyone. And a place for everything.
All information should be verified by the recipient and none is guaranteed as accurate by ARMLS.