Back to Search
9830 E Thompson Peak Pw #912, Scottsdale, AZ 85255
Sold for $7,900,000
9830 E Thompson Peak Pw #912, Scottsdale, AZ 85255
Sold for $7,900,000
9830 E Thompson Peak Pw #912, Scottsdale, AZ 85255

9830 E Thompson Peak Pw #912 Scottsdale, AZ 85255

$7,900,000

CLOSED
Beds
3
Baths
5
Sqft
5,563
Acres
1.46
Year
2022
Close Date
May 1, 2026
Property Type
Residential
Sub Type
Single Family Residence
Per Square Foot
$1,420
Date Listed
Dec 5, 2025

Description of 9830 E Thompson Peak Pw #912, Scottsdale, AZ 85255

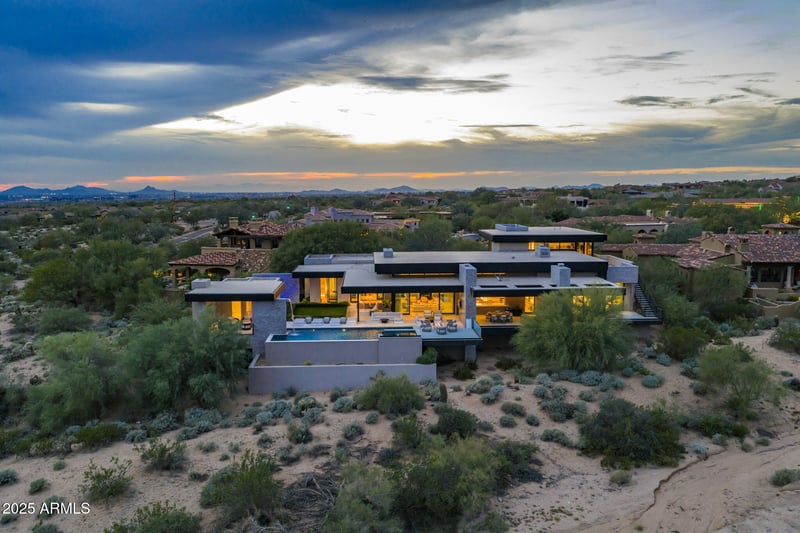
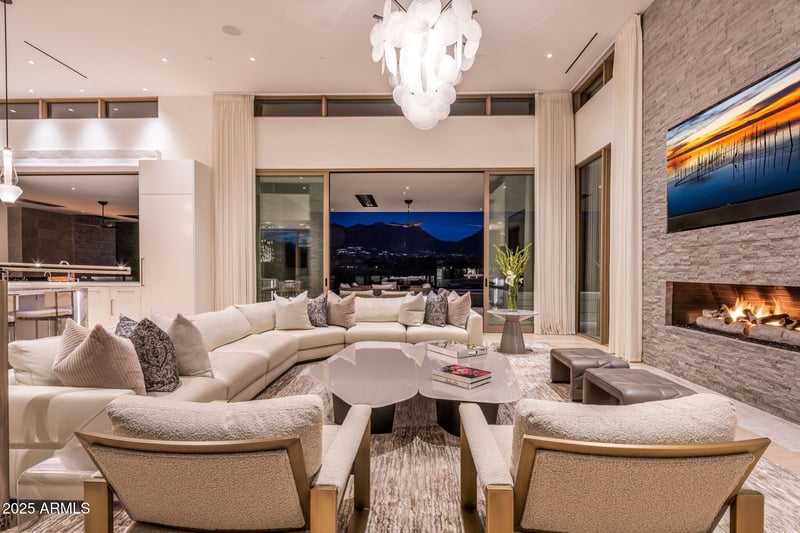
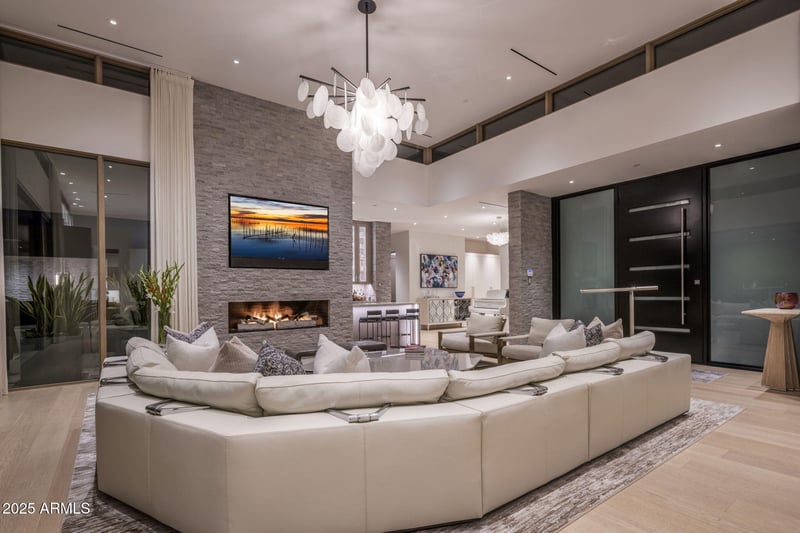
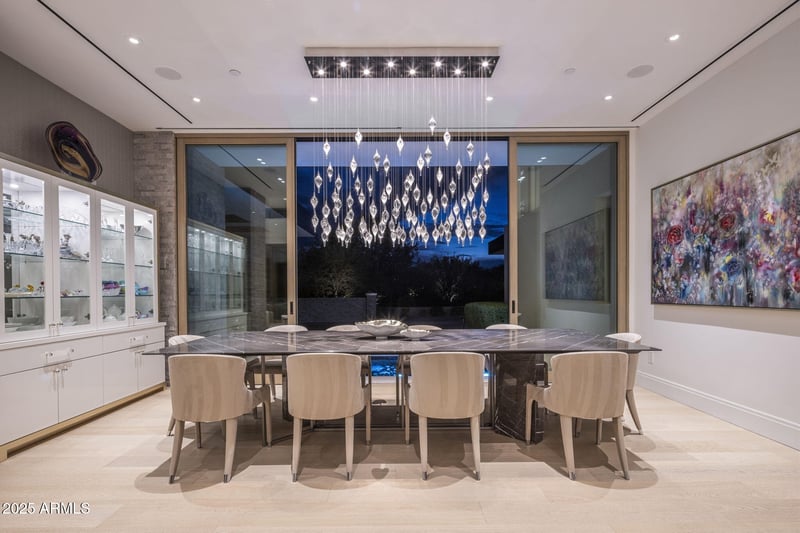
Listing details for 9830 E Thompson Peak Pw #912, Scottsdale, AZ 85255 : Modern architecture and desert landscape in perfect harmony. Designed by PHX Architecture and built by Salcito Custom Homes in 2022, this DC Ranch residence captures expansive views of the McDowell Mountains and city lights from its elevated 1.5-acre setting. Walls of glass and natural materials balance warmth and precision, creating seamless indoor-outdoor flow. Every element from the smart home technology and curated finishes to the multiple fireplaces and resort-level pool reflects thoughtful craftsmanship. Designer custom furniture, curated for the home, is included with the sale. A rare combination of privacy, proportion, and contemporary design within one of Scottsdale's most sought-after guard-gated enclaves. See list the list below for all Signature Features... Signature Features GENERAL " Guard-gated community " Completed in 2022 by Salcito Custom Homes " Architecture by Erik Peterson, PHX Architecture " Interiors by Rebecca Salcito " Approximately 5,500 sq ft (per documents) " 1.5-acre homesite bordering a 5-10 acre no-build preserve " Panoramic McDowell Mountain views " Most furnishings included; inventory list available " Generic generator " Four exterior fireplaces and two interior fireplaces " Cabana prepped for enclosure if desired EXTERIOR " Paver driveway " Two water features with custom lighting " Pool with sheer descent water feature " Spa with spillover water feature " Stone-paved covered patios " Glass and steel railing accents " Wraparound upper deck with fire feature " Elevated steel-frame viewing deck " Firemagic grill & burner + dual outdoor refrigerator drawers " Outdoor bar with quartz countertop " Pass-through window to outdoor bar " Electric patio heaters " Two outdoor TVs " Security camera system GARAGES " One double garage and one single garage, both with EV charging " Mirrored architectural glass garage doors " Mini-split A/C in large garage " Built-in dog wash " Epoxy flooring " Built-in storage INTERIOR " Guest rooms with patio access " Showers with rain, standard & handheld fixtures " Wood and stone flooring " Solid hardwood interior doors " Glass-enclosed staircase & upper hallway " Marble and quartz countertops throughout " Lutron automated shades " Custom draperies & designer lighting " Temperature-controlled wine room " Wet bar with quartz countertop, refrigerator, freezer drawers & ice maker " Additional refrigerator drawers near upstairs office " Extensive custom cabinetry " Savant/Lutron smart home system " TVs in all rooms; speakers throughout " Central vacuum system " Dining room opens to outdoor water feature KITCHEN " Large island with prep sink " Second waterfall-edge island " SubZero refrigerator & freezer " Miele ovens, steam oven & warming oven " Two Miele dishwashers " Pass-through window from kitchen to outdoor dining area MASTER SUITE " Sitting room with patio access " Gas fireplace " Steam shower " Two water closets " Separate main laundry room with full-size washer & dryer " Full-size stacked washer & dryer in Master Suite " Patio with fire feature " Built-in dressers & custom finishes " Large soaking tub " Custom cabinetry " His-and-Hers closets with island & natural light Seller is a licensed agent in Arizona.
Listing Updated : 07-01-2026 at 3:17 PM MST
Listing Provided By : Robert H Nathan, 480-695-6031, Engel & Voelkers Scottsdale

Properties displayed may be listed or sold by various participants in the MLS

Source :

ARMLS, MLS#: 6954931

All information should be verified by the recipient and none is guaranteed as accurate by ARMLS.

Is this your home?

Claim it to unlock a private owner dashboard, track your equity, and get a free monthly value report.
Is this your home?

Claim it to unlock a private owner dashboard, track your equity, and get a free monthly value report.
Property History

DateEventPrice
5/1/2026
Sold
$9,495,000 0%
$1,707/sqft
Source:ARMLS #6954931
3/5/2026
Pending sale
$9,495,000 0%
$1,707/sqft
Source:ARMLS #6954931
12/5/2025
Listed for sale
$9,495,000
$1,707/sqft
Source:ARMLS #6954931

Location of 9830 E Thompson Peak Pw #912, Scottsdale, AZ 85255

Google Map
Mortgage Calculator
Listing Price
Down Payment
Interest Rate

Schools Near 9830 E Thompson Peak Pw #912, Scottsdale, AZ 85255

Is this your home?

Claim it to unlock a private owner dashboard, track your equity, and get a free monthly value report.

Homes Similar to 9830 E Thompson Peak Pw #912, Scottsdale, AZ 85255

Related Blogs
HomeScottsdale