Description of 9290 E Thompson Peak Pw #402, Scottsdale, AZ 85255
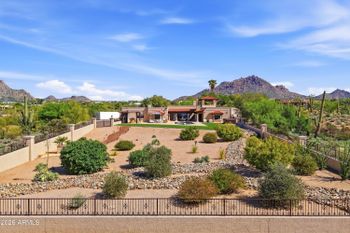
Listing details for 9290 E Thompson Peak Pw #402, Scottsdale, AZ 85255 : Situated on nearly an acre lot within the DC Ranch Country Club neighborhood and backing to the 6th hole, this Organic Pueblo-style custom home sits in harmony with its natural surroundings. The earth-colored palette and flowing lines of the curved parapet walls blend seamlessly with the desert landscape and backdrop of the McDowell Mountains. Warm and welcoming, the interior of the home is a treasure trove of natural materials. Hand hewn vigas, natural boulders, stone, clay and wood floors, knotty alder cabinetry and doors, carved wood and copper accents all lend to the rustic sophistication of this residence while Mexican tile accents and hand painted kiva fireplaces lend to the southwest charm.
A paver stone driveway extends past the wooden garage doors with copper inserts to the front entry courtyard where a double wooden gate welcomes visitors. Enclosed by low walls and sheltered by a clay tile roof, the courtyard offers a beautiful space to relax and enjoy its beautiful desert garden.
A distressed alder front door opens to the circular entry foyer with a custom radius pattern tiled floor and capped by a domed ceiling inlaid with tumbled stone.
Picture windows frame the stunning "saddle" of the McDowell Mountains and draw you into the circular great room. A hand-painted Kiva fireplace nestled against a large natural boulder anchors the corner of the room. Hickory wood floors, 24" hand-selected viga posts, and a barreled ceiling with 12" vigas that stretch like sunrays from the faux stained glass skylight are among the many thoughtfully curated details of this room. Bordered by carved columns, the built-in buffet is both a functional space and a visual delight with seeded glass and saguaro rib cabinetry inserts, a long granite countertop and a slate and mosaic tile backsplash with copper accents.
Adjacent to the great room and separated by a low wall is the kitchen, where an irregular-shaped island with a natural boulder imbedded into one corner provides a perfect spot for prepping meals. Granite counters, a gas cooktop with a slate tile backsplash, a walk in pantry with a custom arched door, double wall ovens and a warming drawer ensure that the chef is well equipped. The Subzero fridge has custom decorative panels that provide a playful pop of color. The kitchen is open to both the nook, a relaxing space to gather for an informal meal, and the hearth room, a cozy sitting area with a kiva fireplace with hand-painted detailing.
Off of the great room, a curved gallery hallway leads to the primary retreat with hickory wood flooring and an adobe fireplace flanked on either side by irregular shaped niches, carved wood bookshelves and media area. Enjoy the mountain views through the large windows that fill the room with natural light, or step outside to the private covered patio framed by heavy wood vigas. The ensuite bathroom offers a travertine snail shower, claw foot tub, granite slab vanities, and a walk-in closet.
Two additional ensuite bedrooms are available on the main floor as well as an office that overlooks the front courtyard and contains a built-in credenza and bookcase, a custom built-in workspace, and reclaimed oak floors.
This home is full of pleasant surprises, and as you continue down the hallway from the office, there is a beautiful wide staircase to be discovered - a work of art in itself with colorful Mexican tile risers, wide hickory steps and a hand-hewn railing. Halfway up the stairs is a wide landing, adorned with a viga and latilla ceiling, that overlooks the kitchen, nook and hearth room. The staircase leads to two upstairs guest bedrooms with walk in closets and a jack and jill bath. Clay tile and maple wood floors infuse the upper level with warmth. In addition, a large balcony is accessible from the second level hallway, with captivating views that overlook the city to the south, west and north to Pinnacle Peak.
At the rear of the home and extending off the main living areas, a deep covered patio offers an abundance of space for dining and lounging. A cozy outdoor sitting area with a kiva fireplace and outdoor TV is the perfect place to relax and retreat at the end of the day.
The backyard is the perfect setting for enjoying the outdoor Arizona lifestyle. A water feature - a 25 ft stream of natural boulders - flows into the giant 900 sf saltwater pool with 2 race lanes. A spacious ramada provides the perfect sheltered area for the outdoor kitchen, complete with a built in barbeque, sink, fridge and stainless steel cabinetry for grilling supplies and dining accessories. Gather around the large firepit with bench seating on winter evenings, or unwind in the heated raised spa that spills into the pool. A generous grassy play area of low maintenance artificial turf, and a pool bath with a walk-in shower, hand-painted ceramic sink and coordinating glazed Mexican tile ensure that no detail has been overlooked in this outdoor paradise.
Tucked away, but certainly not to be missed, a winding saltillo and Mexican tile staircase leads to a rooftop deck with both covered and uncovered patio areas and stunning 180 degree views overlooking the golf course and McDowell Mountains to the east, and the city to the south and west. This balcony has an additional outdoor kitchen, adobe fireplace and ample space to entertain guests while watching the glow on the mountains at sunset and twinkling city lights at night.
With its prime location within the DC Ranch neighborhood, this classic residence offers a lifestyle of upscale amenities and convenience. The community offers 33 miles of manicured paths and trails, 47 community pocket parks, 2 community centers, and is located adjacent to the McDowell Sonoran Preserve and just 5 minutes north of the 101 Freeway in North Scottsdale. The property is also conveniently located within walking distance of Market Street's retail shops and restaurants. Membership to the Country Club at DC Ranch is available by separate application, approval, and membership fee.
All information should be verified by the recipient and none is guaranteed as accurate by ARMLS.