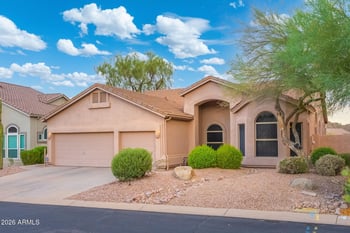
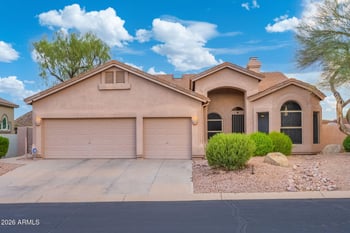
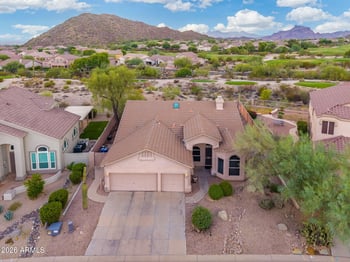
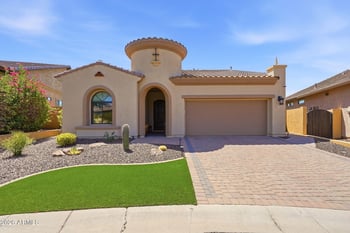
Description of 8421 E Leonora St, Mesa, AZ 85207
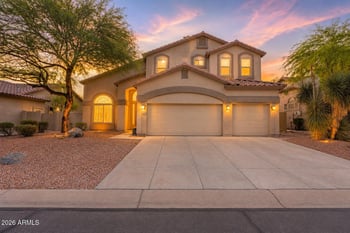
Listing details for 8421 E Leonora St, Mesa, AZ 85207 : TURN AROUND AND CHECK THIS ONE OUT! HUGE PRICE REDUCTION*Gated Mtn. Bridge home w/every possible upgrade! Kitchen is to die for w/slab Granite, WOLF appls. pkg, SUB-ZERO REFRIG. & GAS COOKTOP. Walls of cabinets & walk-in pantry! Versailles pattern tiled floors & high ceilings make this open floor plan seem massive! OPEN THE 15 foot WALL OF GLASS to a peaceful, elegant oasis with water features,synthetic lawn, gas fire pit, and most desired, south facing back yard. The master suite has a private entrance to the patio, sitting area and archway to a fabulous en-suite. Master bath boasts a double vanity, soaking tub, separate shower and 2 over-size walk-in closets for his & hers! Gorgeous CUSTOM cabinetry line the formal dining room.
DON'T MISS THE MAN-CAVE GARAGES!
w/STORAGE floor to ceili Car collectors flooring with storage cabinets from floor to ceiling!
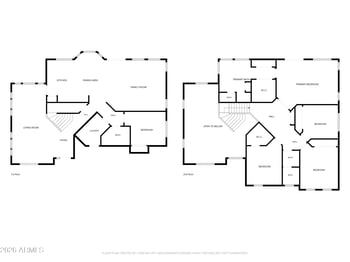
Office or 4th bedroom has custom cabinets w/additional bar refrigerator & full size bath with walk-in closet as well. Two additional bedroom en-suites complete with their own baths, are split from the others and around the corner from entry. (See floor plan in the documents tab) Gorgeous powder room is off entry way.
Listing Provided By : Charlene Malaska, 480-898-1234, AZ Brokerage Holdings, LLC
Properties displayed may be listed or sold by various participants in the MLS
Source : ARMLS, MLS#: 6016419

All information should be verified by the recipient and none is guaranteed as accurate by ARMLS.