Description of 8201 E Kalil Dr, Scottsdale, AZ 85260


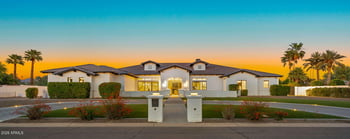
Listing details for 8201 E Kalil Dr, Scottsdale, AZ 85260 : Welcome to 'The Lumina'! This incredible contemporary transformation of interior and exterior is located on a quiet street on the 9th fairway in the guard gated community of Scottsdale Country Club East 9!. The home is incomparable; As soon as one views the home from the curb, one realizes that they are going to enter an amazing transformation. Once entering through the huge wrought iron pivot door, one's optics will be caused to look straight ahead, side to side and up and down. It's called total astonishment. This is one amazing 'Great Room'! Features include 36 feet of bi-fold doors and windows, A lighted fluted marble entertainment wall with a 115-inch screen television. A cantina style indoor/outdoor wet bar, A massive contemporary Wolf Quartzsite kitchen which seats 6 guests. Next, a Butler Pantry/Bar, for entertaining, resides adjacent to the massive kitchen which seats 3 guests. It's another cantina style serving area with 8 feet of bi-fold windows. Stepping through the wrought iron fluted glass door, the Butler Pantry/Bar consists of the following: A Full-size refrigerator, Beveridge center refrigerator, two wall ovens, Wollf microwave, dishwasher and two 85 inch televisions. One may never choose to cook in the kitchen again! If this is not enough, A kitchenette with a microwave and a refrigerator is placed in the middle hallway of the three bedrooms which are split from the rest of the home. This keeps the three guests from having to visit the kitchen or Butler Pantry/Bar!
On the opposite side of "The Lumina", is another bedroom or a large office for two people with an 85-inch television. In close proximity is the primary bedroom and primary bathroom. Both are jaw dropping! The primary bedroom features a 12-foot bi-fold door to enjoy your golf course view experience, a custom wood accent wall with LED lighting and another 85-inch television. Enter through the fluted glass wrought iron door into the primary bathroom and one will see a true masterpiece. Again, incomparable! From the lighted "Crystal Quartzite", the floating LED cabinets and mirrors, the massive 10 foot glass LED lighted shower, a refrigerated bar, two mirrored primary bathroom closets and the walls of stone. What even takes "The Lumina" to another level, is the entire resort back yard. The golf course views, the reimagined landscape and hardscape with outdoor cooking and of course the brand-new pool and spa with glass mosaics. Like Luxury Homes DBA Like Renovation "A Design Company" and Superior Quality Construction have partnered together for over 26 years to bring innovation to Paradise Valley and Scottsdale on more than 50 different projects of new build and remodels. All permits can be viewed online through The City of Scottsdale website.
AI: Welcome to "The Lumina," an extraordinary contemporary transformation nestled on a quiet street overlooking the 9th fairway within the guard-gated community of Scottsdale Country Club East 9. From the moment you arrive, the home makes an unforgettable first impression. Every detail has been thoughtfully reimagined to create a residence that is sophisticated, dramatic, and truly one of a kind.
A striking oversized wrought-iron pivot door welcomes you inside, where your eyes are immediately drawn in every direction--forward, side to side, and above--to an exceptional great-room experience.
The heart of the home is an expansive Great Room featuring approximately 36 feet of bi-fold glass doors and windows, seamlessly connecting the sophisticated interior with the surrounding golf-course setting. A dramatic, lighted fluted-marble entertainment wall anchors the space and showcases an impressive 115-inch television. An indoor/outdoor cantina-style wet bar further enhances the room, creating the perfect environment for entertaining.
The massive contemporary Wolf Quartzite kitchen is both a showpiece and a functional culinary space, with seating for six. Adjacent to the kitchen is an exceptional Butler Pantry and Bar, designed with entertaining in mind. This sophisticated secondary serving area features an additional eight feet of bi-fold windows, creating another seamless connection between indoor and outdoor living.
All information should be verified by the recipient and none is guaranteed as accurate by ARMLS.