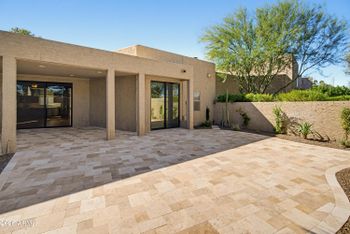
Description of 7601 E Indian Bend Rd #1050, Scottsdale, AZ 85250
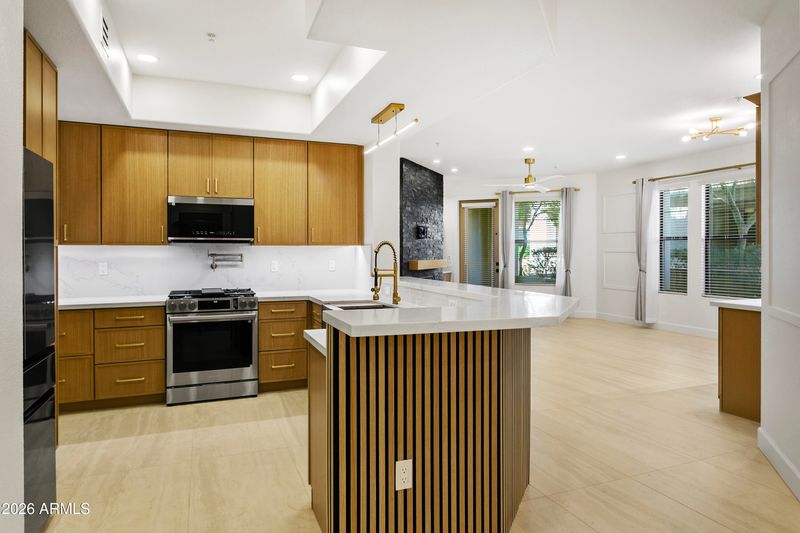
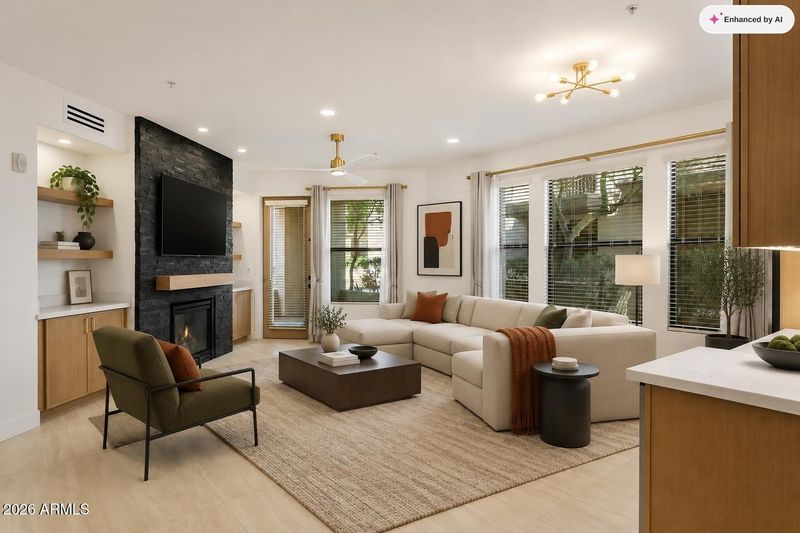
Listing details for 7601 E Indian Bend Rd #1050, Scottsdale, AZ 85250 : ● 2026 FULL SCALE LUXURY REMODEL Loaded with Upgrades ● Nothing Left Untouched ● New Extensive Thin Line White Oak Cabinetry Throughout with matching Acoustic Wall Panel at Peninsula Island & primary bedroom entry and matching Floating Shelves Throughout ● New White Oak Primary Suite Floor to Ceiling Built-In Closet System with electronic Wall Safe ● New White Oak Secondary Bedroom Built-In Closet System ● New Window Treatments-Black Out Drapes-Privacy Sheers-Blinds Throughout ● New 4'x2' Porcelain Tile, Floor to Ceiling Ledgerstone Tile Gas Fireplace with New Glass, 5'' Baseboards & Wall Trim Decor Throughout ● New White Quartz Counters & Quartz Backsplash Throughout ● New Built-In Wine Cooler-Beverage Cooler-Office Center with Built * New Top of the line Samsung Bespoke Smart Appliance Package (monitor from phone app & Samsung TV) including refrigerator (with autofill pitcher) washer & dryer (with steam feature) * Luxury Primary Bath including spacious double vanities, Spa Experience Primary Rain Shower with 8 Adjustable Body Jets & Handheld Shower, LED Mirrors with multi color frame & backlit options and Bluetooth bath fan with built-in heater, music speakers & LED light options * Luxury Second Bath including a Rain Shower step-in Jetted Tub with 9 adjustable jets, handheld shower & multi color chromotherapy light options, LED Mirrors
with multi color frame & backlit options and Bluetooth bath fan with built-in heater, music speakers and LED light options * All electrical & plumbing replaced and upgraded * New 2026 Trane 4-Ton 17-Seer AC Split Heat Pump System with New Smart Honeywell Thermostat - monitor with phone app * New 2026 Rheem Tankless Water Heater * New LED fixtures, whisper fans and LED lights all on dimmer switches * New wall mounted LED full length mirrors at both bedrooms (also equipped with floor stands) * Additional recessed accent lighting added throughout * Under Cabinet Lighting & Toe Kick Lighting at both baths * New Epoxy Floor Patio including new dimmable LED flush lights with whisper fan and a previous Tank Water Heater Closet converted to a New Rheem Tankless Water Heater Full Storage Closet with an ideal Coil Spray Hose for patio cleaning * Smart Front Door Lock - use a standard key, a pin code - can also automatically lock when you leave and unlock when you arrive or can be locked or unlocked using the phone app * McDowell Mountain Views to the east from the great room and east bedroom * Bonus - 3 extra-wide tandem parking spaces with no cars on one side and garage structure supports on the other side (53'L x 13.5'W) * 2026 Full Scale Remodel Designed for Luxury, Space and Ambiance * Spacious Kitchen Peninsula Island comfortably seats 6. Open Great Room Split Floor Plan. A Perfect Plan for Entertaining Multiple Guests. Both bedrooms accommodate king size bed sets * Elevator or stairs to parking garage below * Welcome to your Dream Condo *
View More
Listing Updated : 11-19-2026 at 3:00 PM MST
Listing Provided By :Joseph Ward Nevin, 602-741-1093, HomeSmart
Source :
ARMLS, MLS#: 7094402
All information should be verified by the recipient and none is guaranteed as accurate by ARMLS.Click here for more information.
East on Indian Bend to Corriente. Pass Sienna condos, turn south on unnamed street. Enter Corriente gate to clubhouse. Designated Lockbox area on north side of clubhouse. Unit located in building #7
Borders Common Area, North/South Exposure, Corner Lot, Desert Back, Desert Front and Grass Back
Lot Size (Sq Ft)
1,416
Lot Size (Acres)
0.03
Interior Details
Interior Features
Quartz Countertops, High Speed Internet, Smart Home, Double Vanity, Breakfast Bar, 9+ Flat Ceilings, Elevator, No Interior Steps, Kitchen Island, Pantry, Full Bth Master Bdrm and Tub with Jets
Flooring
Tile
Window Features
Screens and Dual Pane
Fireplace
No
Fireplace Features
Family Room and Gas
Heating
Heat Pump
Cooling
HVAC SEER Rating, Heat Pump, Central Air, Ceiling Fan(s) and Programmable Thmstat
Exterior Details
Garage
Yes
Garage Spaces
3
Parking Features
Tandem, Extended Length Garage, Assigned, Community Structure and Electric Vehicle Charging Station(s)
Patio & Porch Features
Storage
Exterior Features
Storage
Fencing
Block and Wrought Iron
View
Mountain(s)
Water Source
Public
Sewer
Public Sewer
Community Features
Pool, Golf, Gated, Community Spa, Community Spa Htd, Near Bus Stop, Biking/Walking Path and Fitness Center
Taxes, HOA & Financing
Annual Property Tax
$2,229.00
HOA Fee
$525 Monthly
HOA Frequency
Monthly
HOA Fee Includes
Roof Repair, Insurance, Sewer, Pest Control, Cable TV, Maintenance Grounds, Street Maint, Front Yard Maint, Trash, Water, Roof Replacement, Maintenance Exterior
Association Amenities
Clubhouse, Management, Pets OK (See Remarks), Rental OK (See Remarks) and VA Approved Project
Show More
Open Houses
20
Fri, November
12:00 PM - 2:00 PM
21
Sat, November
12:00 PM - 2:00 PM
22
Sun, November
12:00 PM - 2:00 PM
For more information on this listing contact us at 480-233-6433
Property History
DateEventPrice
10/15/2026
Listed for sale
$765,000 +58.1%
$561/sqft
Source:ARMLS #7094402
6/2/2026
Sold
$484,000 -3.2%
$355/sqft
Source:ARMLS #6976043
5/13/2026
Pending sale
$500,000 0%
$367/sqft
Source:ARMLS #6976043
5/3/2026
Price Change
$500,000 -13.4%
$367/sqft
Source:ARMLS #6976043
1/28/2026
Listed for sale
$577,500
$423/sqft
Source:ARMLS #6976043
Interested in 7601 E Indian Bend Rd #1050, Scottsdale, AZ 85250?
Location of 7601 E Indian Bend Rd #1050, Scottsdale, AZ 85250
Streetview of 7601 E Indian Bend Rd #1050, Scottsdale, AZ 85250
Mortgage Calculator
Schools Near 7601 E Indian Bend Rd #1050, Scottsdale, AZ 85250
For more information on this listing contact us at 480-233-6433
Homes Similar to 7601 E Indian Bend Rd #1050, Scottsdale, AZ 85250