Back to Search
7451 E Raintree Ct, Scottsdale, AZ 85258
Sold for $1,500,000
7451 E Raintree Ct, Scottsdale, AZ 85258
Sold for $1,500,000
7451 E Raintree Ct, Scottsdale, AZ 85258

7451 E Raintree Ct Scottsdale, AZ 85258

$1,500,000

CLOSED
Beds
3
Baths
3
Sqft
2,913
Acres
0.26
Year
1978
Close Date
Jul 1, 2021
Property Type
Residential
Sub Type
Single Family Residence
Per Square Foot
$515
Date Listed
Jun 12, 2021

Description of 7451 E Raintree Ct, Scottsdale, AZ 85258

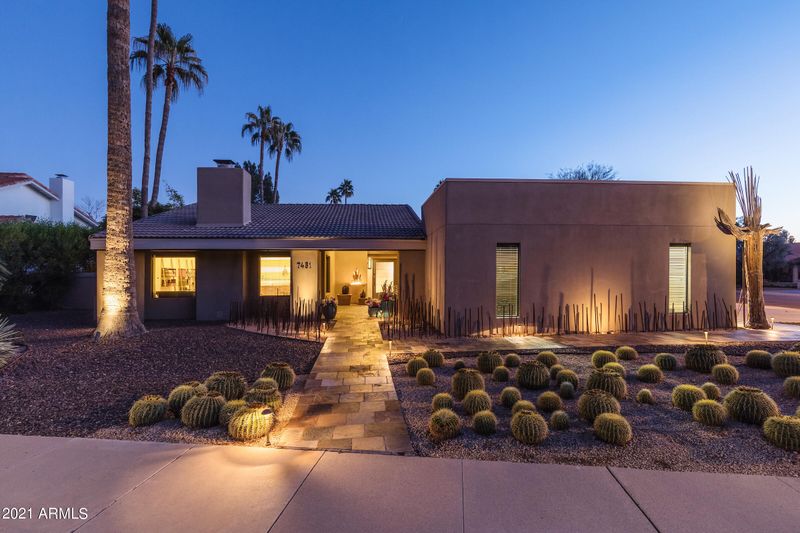
Listing details for 7451 E Raintree Ct, Scottsdale, AZ 85258 : This home has been transformed by Architect Ted Robledo & Designer Richard Jacobson to become one of the most innovative contemporary homes in Scottsdale's Gainey Village. The modern Grand Salon features soaring ceilings with a light-harvesting clerestory vault that transects the space to unite kitchen, family room, & extensive modern entertaining gallery.White Oak cabinetry has been custom built by Master Carpenter Mike Perona by splitting the exquisite timber to reveal a pattern that only nature could create. The wood grain was masterfully matched so that its fluid pattern cascades from one end of the kitchen across the expanse of cabinetry, concealing the SubZero, JennAir, and Miele appliances on its course.Please click ''more'' for additional details about this modern residence. The enduring quality and beauty of this millwork continues into the laundry room, powder room, hall bath, and master bathroom with custom designed horizontally rolling "medicine cabinets" to conceal all of the needs for your daily regimen while keeping them at eye level and making them easily accessible. The coffered formal dining room features a floating buffet that allows light to travel underneath the fourteen-foot length of the built-in feature with doors that allow access to storage from both the formal living and dining rooms. Rectified porcelain tile has been offset and leads one from the public Grand Salon to the formal living and dining rooms. Fireplaces provide focal points in both the family room and formal living room. The formal living room features dramatic vaulted ceiling and large windows with views to the iron sculpture garden and golden barrel cactus forest at the home's entry. The master bedroom features French doors to the back yard, and spa inspired master bath with dual vanities, water closet, and top of the line Amerec steam shower. Two closets, one a walk-in with custom closet cabinetry and space maximizing "wardrobe-lifting" clothing rails to take advantage of the vertical space. Solid-core smooth panel interior doors feature Emtek locksets throughout the home, and all bathrooms feature Hansgrohe temperature regulating water valves in showers and tub, as well as Hansgrohe shower heads and vanity faucets. Toto commodes conserve water. Smart home zoned lighting with remote controlled recessed interior fixtures and modern Hinkley outdoor fixtures showcase the property. Don't miss the third car garage and workshop/artist studio--the pool equipment has been located INSIDE so that relaxing in the serene back yard is not disturbed by the sounds of pool mechanicals.
Listing Updated : 04-30-2026 at 12:28 AM MST
Listing Provided By : Liza Santy, 602-553-4400, Keller Williams Realty Biltmore Partners

Properties displayed may be listed or sold by various participants in the MLS

Source :

ARMLS, MLS#: 6249999

All information should be verified by the recipient and none is guaranteed as accurate by ARMLS.

What's this home worth?

National portals guess with an algorithm. We price it from actual closed sales on your street.

Your home value estimate
$1.26M – $1.93M
Exact number$2,845,000

Want an exact number? Use an Agent, not an algorithm.

Is this your home?

Claim it to unlock a private owner dashboard, track your equity, and get a free monthly value report.

Property History

DateEventPrice
7/1/2021
Sold
$1,500,000 +1.7%
$515/sqft
Source:ARMLS #6249999
6/12/2021
Listed for sale
$1,475,000 +82.1%
$506/sqft
Source:ARMLS #6249999
8/27/2015
Sold
$810,000 -25.6%
$278/sqft
Source:ARMLS #5240145
2/21/2015
Listed for sale
$1,089,000
$374/sqft
Source:ARMLS #5240145

Location of 7451 E Raintree Ct, Scottsdale, AZ 85258

Streetview of 7451 E Raintree Ct, Scottsdale, AZ 85258

Mortgage Calculator
Listing Price
Down Payment
Interest Rate

Schools Near 7451 E Raintree Ct, Scottsdale, AZ 85258

What's this home worth?

National portals guess with an algorithm. We price it from actual closed sales on your street.

Your home value estimate
$1.26M – $1.93M
Exact number$2,845,000

Want an exact number? Use an Agent, not an algorithm.

Is this your home?

Claim it to unlock a private owner dashboard, track your equity, and get a free monthly value report.

Homes Similar to 7451 E Raintree Ct, Scottsdale, AZ 85258

Sold Homes Similar to 7451 E Raintree Ct, Scottsdale, AZ 85258

Related Blogs
HomeScottsdale