Description of 7430 E Thorntree Dr, Scottsdale, AZ 85266
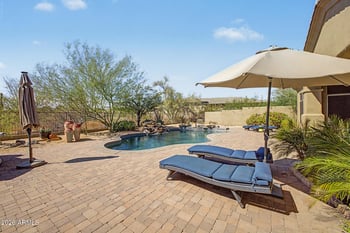
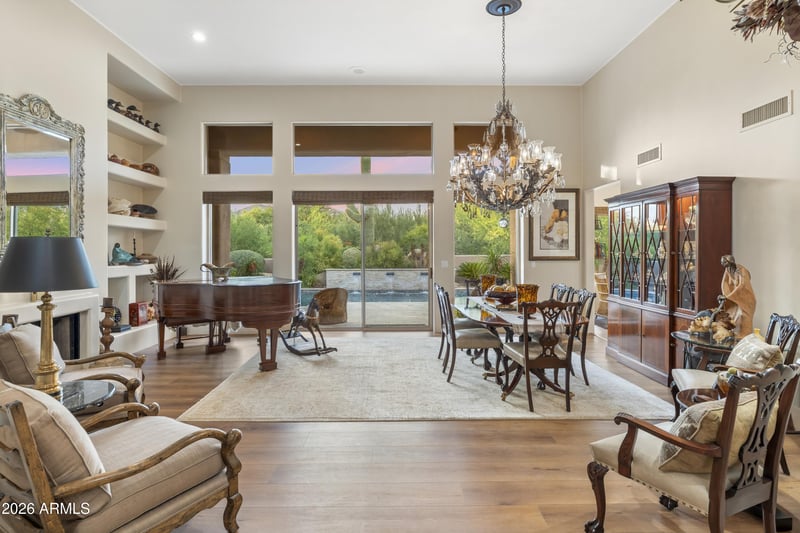
Listing details for 7430 E Thorntree Dr, Scottsdale, AZ 85266 : Designer's Personal Residence, at the Boulders resort community within the neighborhood of Greythorn, single-level living with a focus on indoor and outdoor living to take advantage of the large pool, its water feature, spa, tropical-style landscaping, two firepits, and oversized patios for entertaining. Natural open space all around the residence, along with large boulders around, provides added privacy and a sense of tranquility. The kitchen opens to the family room and overlooks the fireplace, with easy access to the backyard. The primary bedroom is a serene retreat with large sliding doors that open to a private patio with its own firepit, just a few steps from the hot tub. The ensuite bathroom was renovated and includes beautiful rattan cabinetry, a makeup area, new Taj Mahal Quartzite countertops, tiled floors, LED lighted mirrors and a generously sized custom herringbone tiled shower. Next to the primary bedroom is a spacious office, and an additional bedroom can be found on the other side of the home. A three-car garage with a storage room for all your seasonal goods... easy to show.
View More
Listing Updated : 09-03-2026 at 11:30 PM MST
Listing Provided By : Frank Aazami, 480-266-0240, Compass
Source :
ARMLS, MLS#: 7067553
All information should be verified by the recipient and none is guaranteed as accurate by ARMLS.
From Scottsdsale DR, Enter Boulder Guard Gate; E on Clubhouse Rd, left on N Boulders Pkwy, left on N 74th St, right on E Thorntree Dr. Corner lot, The epic Home on the left!!
Borders Common Area, North/South Exposure, Sprinklers In Rear, Sprinklers In Front, Corner Lot, Desert Back, Desert Front, Auto Timer H2O Front and Auto Timer H2O Back
Lot Size (Sq Ft)
15,983
Lot Size (Acres)
0.37
Interior Details
Interior Features
Non-laminate Counter, High Speed Internet, Double Vanity, Eat-in Kitchen, Breakfast Bar, 9+ Flat Ceilings, No Interior Steps and Kitchen Island
Flooring
Tile and Wood
Window Features
Dual Pane
Fireplace
No
Fireplace Features
Fire Pit, Family Room, Living Room and Gas
Heating
Natural Gas
Cooling
Central Air and Ceiling Fan(s)
Exterior Details
Garage
Yes
Garage Spaces
3
Parking Features
Garage Door Opener, Direct Access and Separate Strge Area
Fencing
Block
View
Mountain(s)
Water Source
City Water
Sewer
Public Sewer
Community Features
Golf, Gated and Guarded Entry
Additional Features
Accessibility Features
Zero-Grade Entry and Accessible Hallway(s)
Taxes, HOA & Financing
Annual Property Tax
$2,530.00
HOA Fee
$500 Quarterly
HOA Frequency
Quarterly
HOA Fee Includes
Maintenance Grounds, Street Maint
Show More
For more information on this listing contact us at 480-233-6433
Property History
DateEventPrice
9/4/2026
Pending sale
$1,600,000 0%
$610/sqft
Source:ARMLS #7067553
8/20/2026
Status change
$1,600,000 0%
$610/sqft
Source:ARMLS #7067553
8/16/2026
Listed for sale
$1,600,000 +14.3%
$610/sqft
Source:ARMLS #7067553
11/20/2023
Sold
$1,400,000 -6.7%
$534/sqft
Source:ARMLS #6620160
10/19/2023
Listed for sale
$1,500,000 +54.6%
$572/sqft
Source:ARMLS #6620160
7/9/2021
Sold
$970,000 0%
$370/sqft
Source:ARMLS #6245288
6/3/2021
Listed for sale
$970,000
$370/sqft
Source:ARMLS #6245288
Interested in 7430 E Thorntree Dr, Scottsdale, AZ 85266?
Location of 7430 E Thorntree Dr, Scottsdale, AZ 85266
Mortgage Calculator
Schools Near 7430 E Thorntree Dr, Scottsdale, AZ 85266
For more information on this listing contact us at 480-233-6433
Homes Similar to 7430 E Thorntree Dr, Scottsdale, AZ 85266