Description of 724 Snowy Farm Dr, Queen Creek, AZ 85140
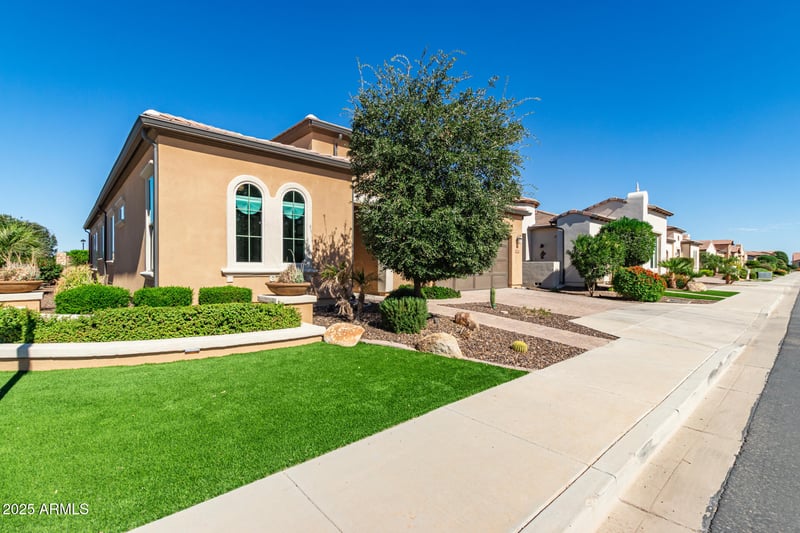
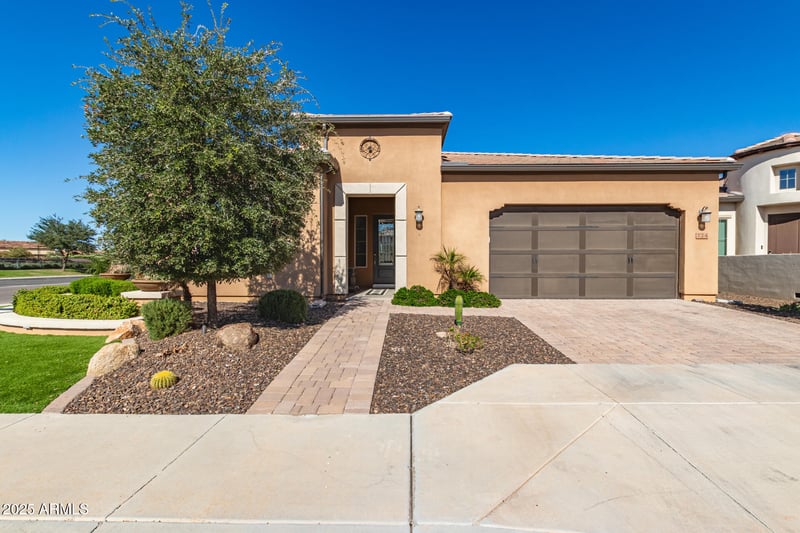

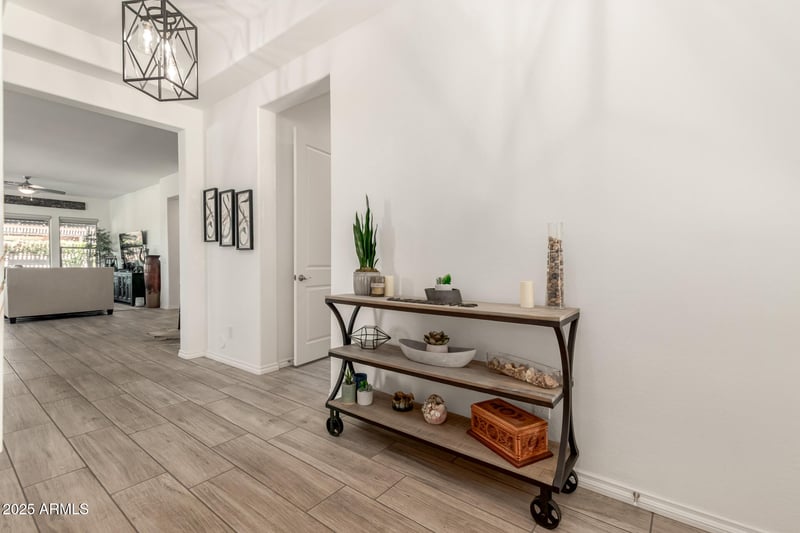
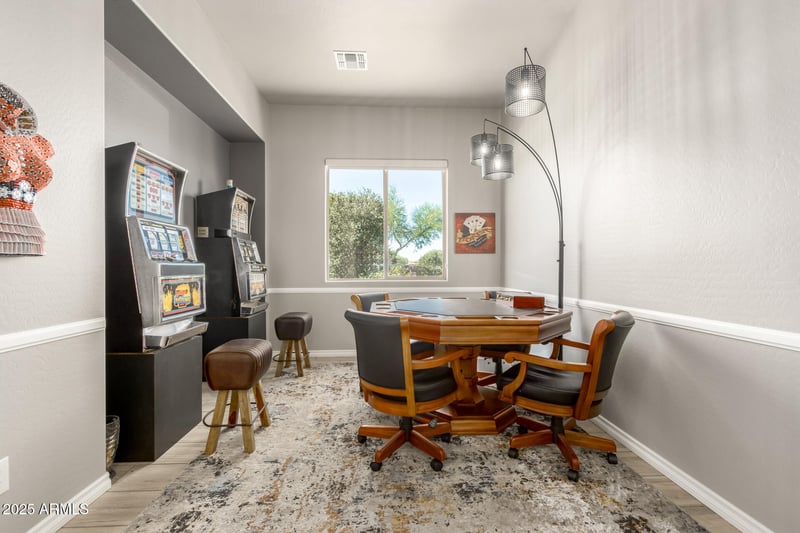
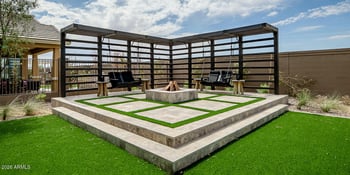
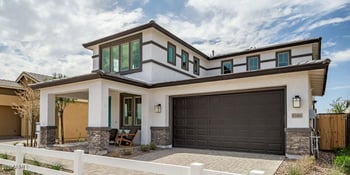
Listing details for 724 Snowy Farm Dr, Queen Creek, AZ 85140 : Best entertaining home!! Nestled in a prime corner lot, this beautiful single-story home in the sought-after Encanterra is the one for you! Fall in love with the bright interior, showcasing generous living spaces with wood-look flooring, recessed lighting, high ceilings, and neutral colors throughout. Whip up your favorite dishes in the pristine kitchen, complete with staggered cabinets with crown molding, tile backsplash, sleek granite countertops, stainless steel appliances, and an island perfect for quick meals. The den is perfect for a game area or an office. And the bonus room works perfectly as a guest bedroom, craft room, movie room, you decide..The serene main bedroom promises a good night's sleep and hosts a bathroom with double sinks and a walk-in closet. The laundry area has a built-in desk and cabinets for convenience, while the 2-car garage boasts attached storage an epoxy flooring. Out back, you have a nice space for weekend grills w/ built in bbq and peaceful evenings, including a covered patio with well-laid travertine pavers, an attached pergola, and an amvient fire fire feature.. This home is a must-see! Most furniture is for sale on a separate bill of sale.
View More
Listing Updated : 07-03-2026 at 5:30 PM MST
Listing Provided By : Kimberly L. Ayers, 480-244-6156, Desert Masters Realty & Property Management
Source :
ARMLS, MLS#: 6943240
All information should be verified by the recipient and none is guaranteed as accurate by ARMLS.
From AZ-24, head south to Ironwood Dr. Continue onto N Gantzel Rd, turn left onto Algarve Pl, turn right onto N Encanterra Blvd, turn left onto North Orange Wood Dr. Property will be on the left.
North/South Exposure, Sprinklers In Rear, Sprinklers In Front, Corner Lot, Desert Back, Gravel/Stone Back and Synthetic Grass Frnt
Lot Size (Acres)
0.16
Interior Details
Interior Features
High Speed Internet, Granite Counters, Double Vanity, Eat-in Kitchen, Breakfast Bar, 9+ Flat Ceilings, Furnished(See Rmrks), No Interior Steps, Kitchen Island and 3/4 Bath Master Bdrm
Flooring
Carpet and Tile
Fireplace
No
Heating
Natural Gas and Ceiling
Cooling
Central Air and Ceiling Fan(s)
Exterior Details
Garage
Yes
Garage Spaces
2
Parking Features
Garage Door Opener, Direct Access and Attch'd Gar Cabinets
Patio & Porch Features
Built-in Barbecue
Exterior Features
Built-in Barbecue
Fencing
None
Water Source
City Water
Sewer
Public Sewer
Community Features
Pool, Golf, Pickleball, Gated, Community Spa, Community Spa Htd, Guarded Entry, Concierge, Tennis Court(s), Playground, Biking/Walking Path and Fitness Center
Taxes, HOA & Financing
HOA Fee
$1478.49 Quarterly
HOA Frequency
Quarterly
HOA Fee Includes
Sewer, Maintenance Grounds, Street Maint, Trash
Show More
For more information on this listing contact us at 480-233-6433
Property History
DateEventPrice
7/3/2026
Status change
$729,000 -4.7%
$311/sqft
Source:ARMLS #6943240
11/5/2025
Listed for sale
$765,000
$327/sqft
Source:ARMLS #6943240
Interested in 724 Snowy Farm Dr, Queen Creek AZ, 85140?
Location of 724 Snowy Farm Dr, Queen Creek, AZ 85140
Mortgage Calculator
Schools Near 724 Snowy Farm Dr, Queen Creek, AZ 85140
For more information on this listing contact us at 480-233-6433
Homes Similar to 724 Snowy Farm Dr, Queen Creek, AZ 85140