Description of 7020 E Chaparral Rd, Paradise Valley, AZ 85253
Listing details for 7020 E Chaparral Rd, Paradise Valley, AZ 85253 : Introducing an exceptional new-construction residence anticipated for completion in 2027, thoughtfully designed to blend sophisticated contemporary style, elevated finishes, and effortless indoor-outdoor living.
The heart of the home is an expansive open-concept kitchen and great room, highlighted by vaulted ceilings, a dramatic 60-inch linear fireplace, and oversized sliding glass doors that create a seamless connection to the outdoor living spaces. The chef-inspired kitchen will feature Sub-Zero and Wolf appliances, a generous prep and entertaining island, and custom rift-cut white oak cabinetry, bringing warmth and a refined natural element to the home's contemporary design. Extensive cabinetry and thoughtfully planned storage provide exceptional functionality for both everyday living and entertaining.
The main level offers a private primary suite with a spacious walk-in closet and beautifully designed bath, along with two additional bedrooms, a flex space, dedicated laundry room, pantry, mud and storage areas, and powder room. Tile flooring will extend throughout the first-floor common areas, while hardwood flooring will be featured in the bedrooms, with separate flooring selections in the bathrooms.
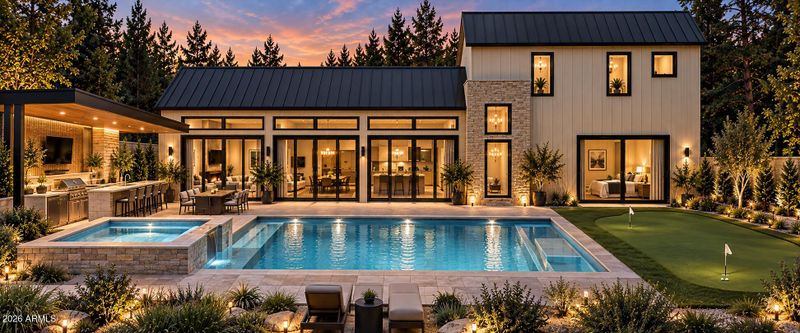
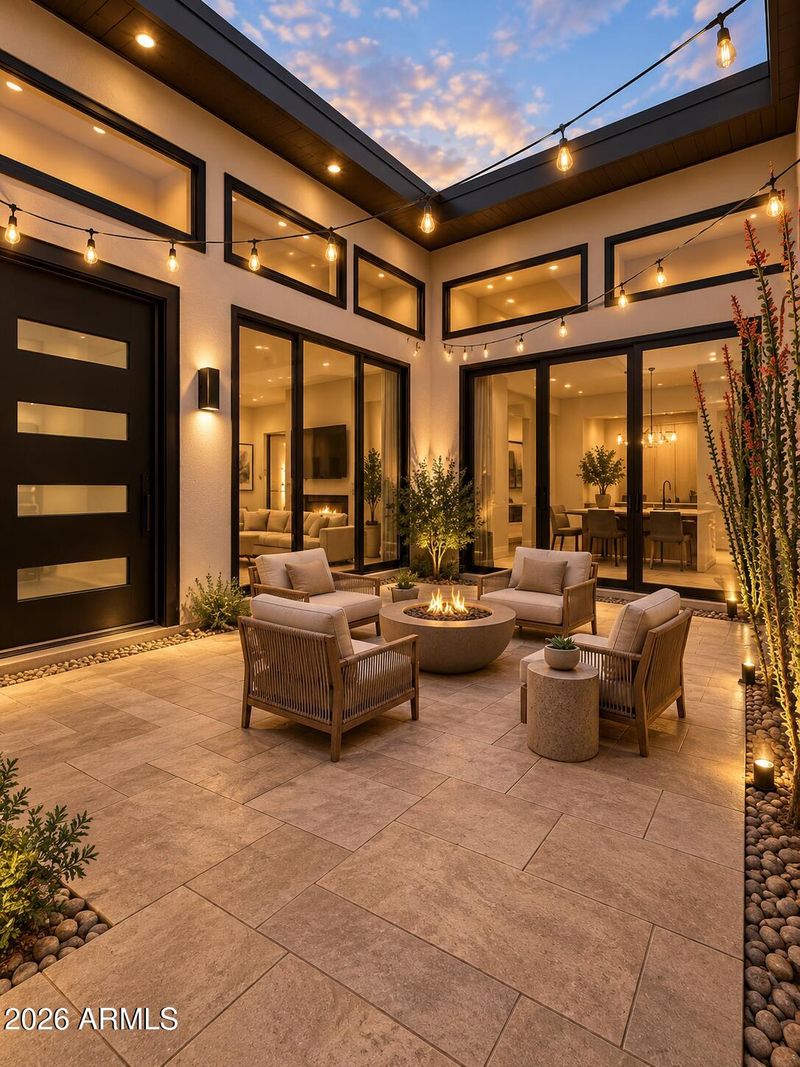
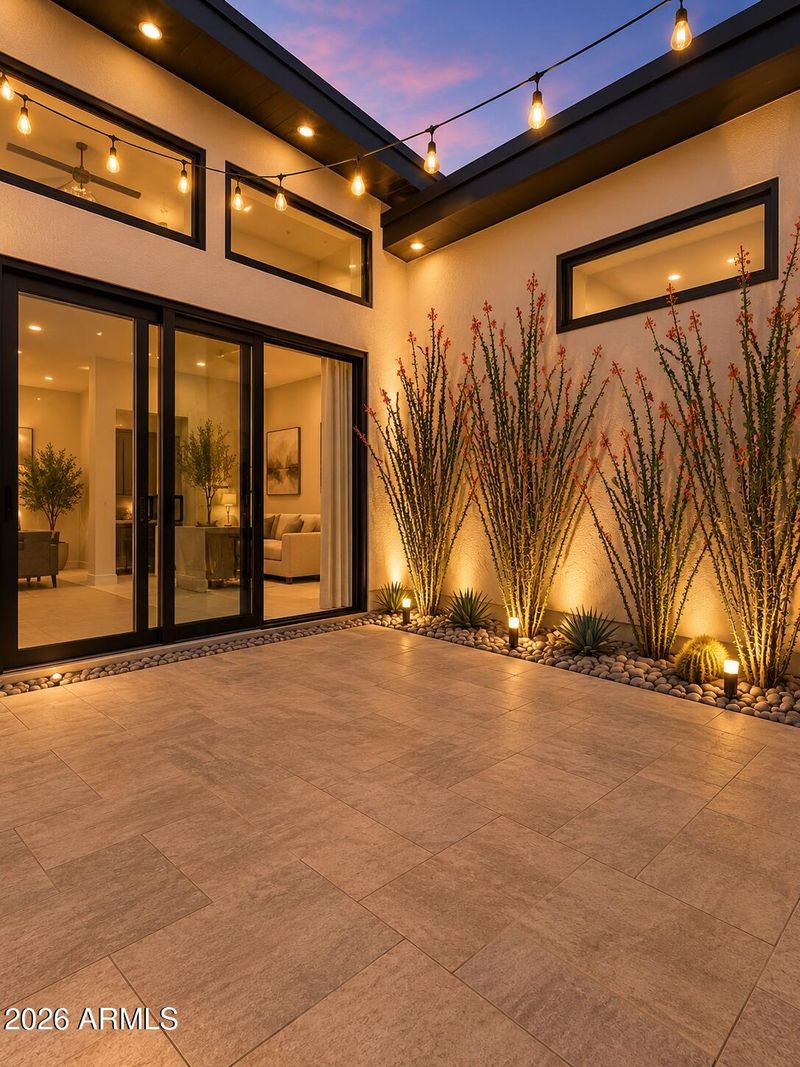
Multiple courtyards bring natural light and outdoor living into the center of the home, including both a private courtyard and social courtyard. An expansive covered outdoor lounge and outdoor kitchen create an inviting extension of the interior living spaces, ideal for year-round Arizona entertaining.
Upstairs, additional bedroom suites are complemented by a dedicated sky lounge with a linear fireplace and an expansive sky deck, creating a private second-level retreat. Hardwood flooring will extend throughout the second floor, excluding the bathrooms, creating a cohesive and elevated finish.
Designed with both style and functionality in mind, the residence incorporates extensive built-in cabinetry, generous walk-in closets, wine storage, a statement pivot entry door, expansive glass, and an attached two-car garage.
From its custom finishes and sophisticated interiors to its courtyards, outdoor kitchen, covered lounge, and elevated sky deck, this residence has been thoughtfully designed to deliver a seamless balance of luxury, comfort, and indoor-outdoor living.
All information should be verified by the recipient and none is guaranteed as accurate by ARMLS.