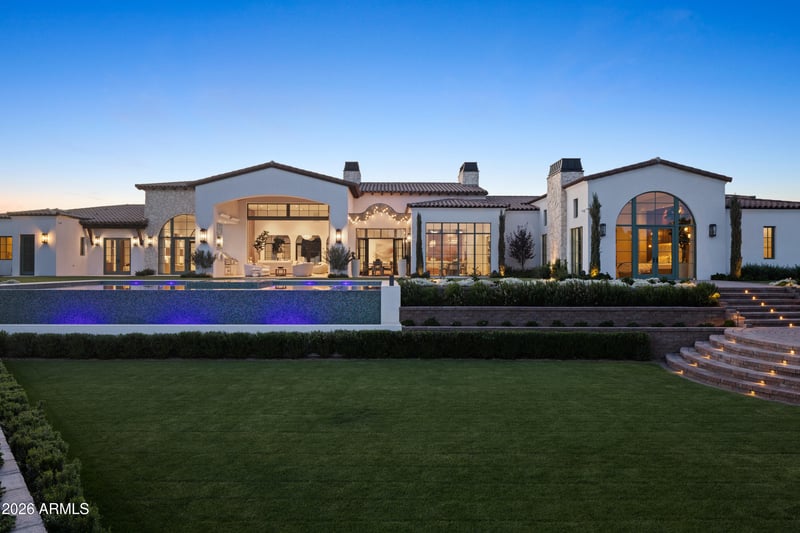
Description of 6541 N 48th St, Paradise Valley, AZ 85253
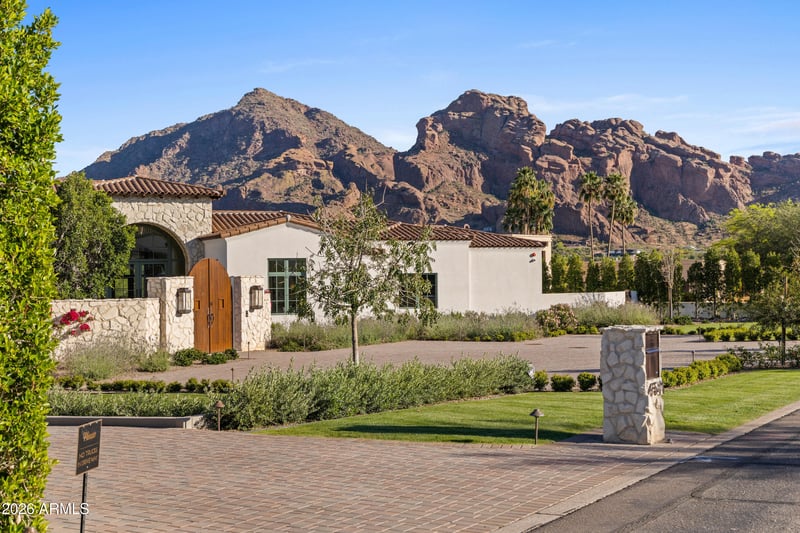
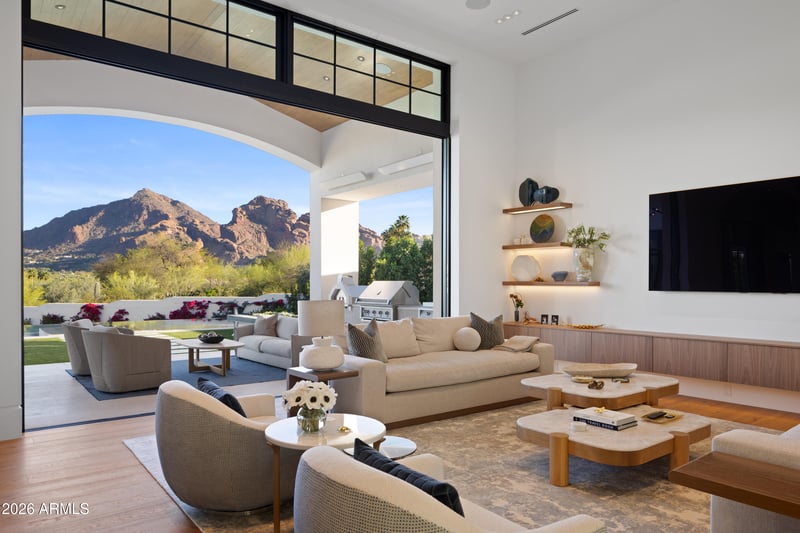
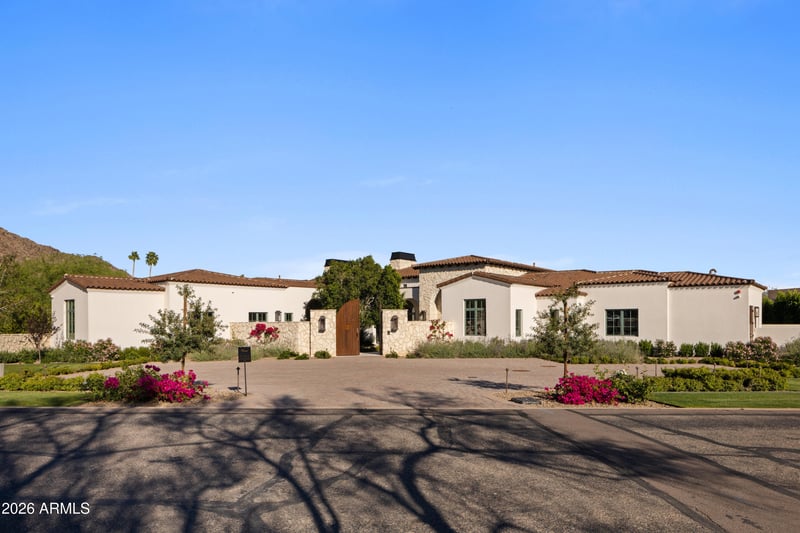
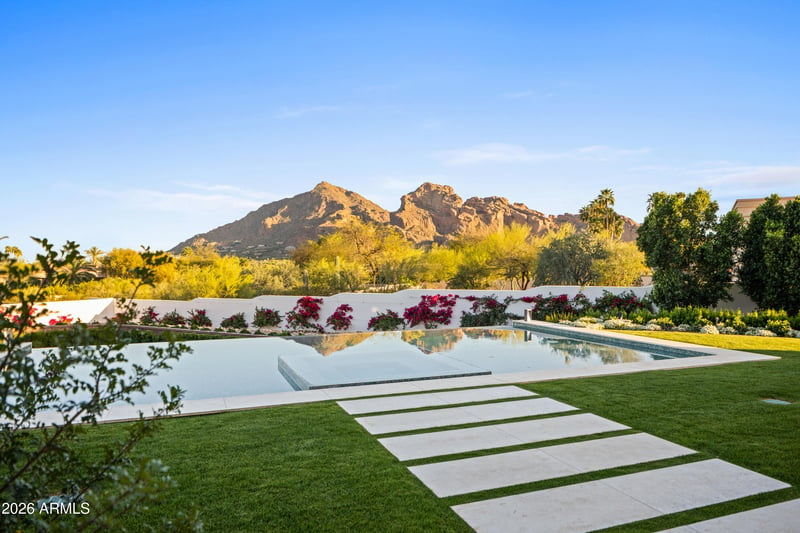
Listing details for 6541 N 48th St, Paradise Valley, AZ 85253 : JUST REDUCED $500,000! Newly built in 2025, this exceptional Paradise Valley residence blends a refined transitional style -- melding the warmth of Santa Barbara architecture with modern design plus top-tier finishes -- and captures dramatic views of Camelback Mtn, including the Praying Monk and Head of Camelback. The great room features soaring 18-foot ceilings and a dramatic Italian tile fireplace, opening to outdoor living with a fully tiled negative-edge pool, manicured lawn, and a premium Hestan grill and pizza oven. The chef's kitchen is anchored by BlueStar appliances, a spacious back kitchen w/ additional appliances + walnut Artitalia cabinetry with special organizers. A luxurious primary wing offers a unique glass sauna with contiguous glass steam shower, dual towel warming drawers, 2 large closets, plus a long glass shelved hallway to showcase handbags. Crestron automation, Palecek lighting and quartzite cristallo counters Enhance the sophisticated feel of the home. Additional highlights include a large brick ceiling wine room, a theater, office, mudroom cabinetry and dog wash station.
View More
Listing Updated : 11-01-2026 at 1:47 PM MST
Listing Provided By :Joan A Levinson, 480-543-0006, Realty ONE Group
Properties displayed may be listed or sold by various participants in the MLS
Source :
ARMLS, MLS#: 7000709
All information should be verified by the recipient and none is guaranteed as accurate by ARMLS.Click here for more information.
Spray Foam Insulation, Synthetic Stucco, Stucco, Wood Frame and Stone
Roof
Tile
New Construction
No
Price per Sq Ft
$1,569
Builder Name
DNP Homes
Lot Features
East/West Exposure, Sprinklers In Rear, Sprinklers In Front, Grass Front, Grass Back, Auto Timer H2O Front, Auto Timer H2O Back and Irrigation Front
Lot Size (Sq Ft)
46,846
Lot Size (Acres)
1.08
Interior Details
Interior Features
Walk-in Pantry, High Speed Internet, Smart Home, Double Vanity, Eat-in Kitchen, Breakfast Bar, No Interior Steps, Kitchen Island, Pantry, Bidet, Full Bth Master Bdrm and Separate Shwr & Tub
Flooring
Tile and Wood
Window Features
Screens, Low-Emissivity Windows, ENERGY STAR Qualified Windows, Mechanical Sun Shds and Wood Frames
Fireplace
No
Fireplace Features
Two Way Fireplace, Family Room, Master Bedroom and Gas
Heating
Natural Gas and Ceiling
Cooling
Central Air, Ceiling Fan(s), ENERGY STAR Qualified Equipment and Programmable Thmstat
Exterior Details
Garage
Yes
Garage Spaces
4
Attached Garage
Yes
Parking Features
Attached Garage, Garage Door Opener, Direct Access, Over Height Garage, Separate Strge Area, Temp Controlled and Electric Vehicle Charging Station(s)
Patio & Porch Features
Private Yard and Built-in Barbecue
Exterior Features
Private Yard and Built-in Barbecue
Fencing
Block
View
Mountain(s)
Water Source
Pvt Water Company
Sewer
Septic in & Cnctd
Community Features
Gated
Additional Features
Road Surface Type
Asphalt
Taxes, HOA & Financing
Annual Property Tax
$17,615.00
HOA Fee Includes
No Fees
Association Amenities
None
Show More
What's this home worth?
National portals guess with an algorithm. We price it from actual closed sales on your street.
Your home value estimate
$9.55M – $15.92M
Exact number$2,845,000
Want an exact number? Use an Agent, not an algorithm.
Is this your home?
Claim it to unlock a private owner dashboard, track your equity, and get a free monthly value report.
Property History
DateEventPrice
10/2/2026
Sold
$13,100,000 -2.6%
$1,569/sqft
Source:ARMLS #7000709
9/25/2026
Pending sale
$13,450,000 0%
$1,611/sqft
Source:ARMLS #7000709
8/1/2026
Price Change
$13,450,000 -3.9%
$1,611/sqft
Source:ARMLS #7000709
3/19/2026
Listed for sale
$13,995,000 +3.7%
$1,676/sqft
Source:ARMLS #7000709
4/30/2025
Sold
$13,500,000 +1.9%
$1,617/sqft
Source:ARMLS #6790679
12/4/2024
Listed for sale
$13,250,000 +579.5%
$1,587/sqft
Source:ARMLS #6790679
11/12/2021
Sold
$1,950,000 -22%
$234/sqft
Source:ARMLS #6279774
8/16/2021
Listed for sale
$2,500,000 +182.5%
$299/sqft
Source:ARMLS #6279774
7/3/2017
Sold
$885,000 0%
$106/sqft
Source:ARMLS #5609510
5/22/2017
Listed for sale
$885,000 +31507.1%
$106/sqft
Source:ARMLS #5609510
8/28/2015
Leased
$2,800 -20%
$0/sqft
Source:ARMLS #5290187
6/5/2015
Listed for Rent
$3,500
$0/sqft
Source:ARMLS #5290187
Location of 6541 N 48th St, Paradise Valley, AZ 85253
Streetview of 6541 N 48th St, Paradise Valley, AZ 85253
Mortgage Calculator
Schools Near 6541 N 48th St, Paradise Valley, AZ 85253
What's this home worth?
National portals guess with an algorithm. We price it from actual closed sales on your street.
Your home value estimate
$9.55M – $15.92M
Exact number$2,845,000
Want an exact number? Use an Agent, not an algorithm.
Is this your home?
Claim it to unlock a private owner dashboard, track your equity, and get a free monthly value report.
Homes Similar to 6541 N 48th St, Paradise Valley, AZ 85253