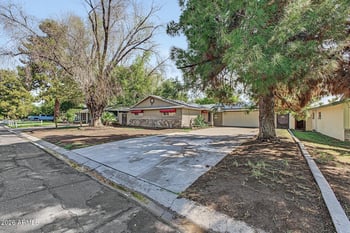
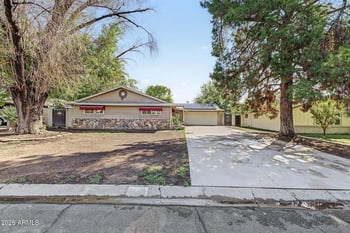
Description of 6022 N 10th Way, Phoenix, AZ 85014
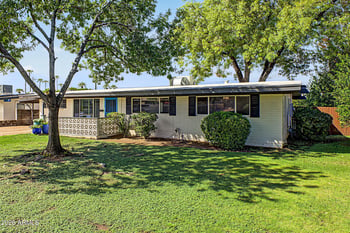
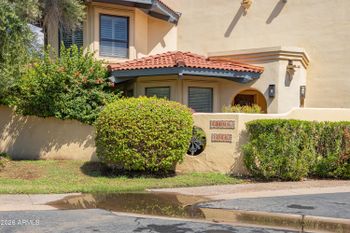
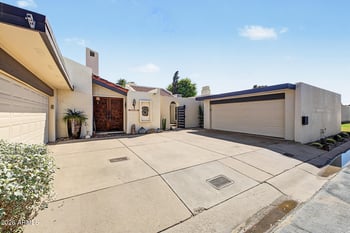
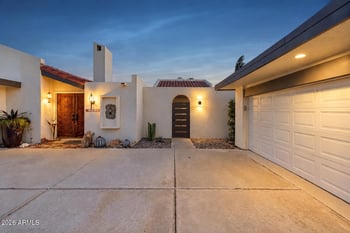
Listing details for 6022 N 10th Way, Phoenix, AZ 85014 : Architecturally significant Mid-Century Modern residence in Kingswood, an exclusive 27-home enclave designed by renowned Phoenix builders Staman-Thomas. At 2,555 square feet, this is one of the largest homes in the community, offering a rare multi-suite layout, authentic architectural pedigree, and exceptional upside potential.
Originally custom-built for two physicians as a dual-living estate, this distinctive home offers a highly uncommon floor plan with 3 private en-suite bedrooms plus a flexible utility room, making it ideal for guests, multi-generational living, or work-from-home versatility. The layout includes both an upstairs and downstairs principal suite, each with its own unique character and privacy. Inside, the home blends preserved Mid-Century character with thoughtful renovations. Architectural details include an original McNear manure-fired brick fireplace, a hallmark feature of authentic Phoenix Mid-Century Modern design rarely preserved today. Solid oak flooring runs throughout the bedrooms, hallways, and utility spaces, while the bathrooms feature terrazzo flooring, designer finishes, and quality plumbing fixtures throughout.
The downstairs principal suite features its own private sliding-glass exterior entry, pocket-door access into the home, and a double-sink teak vanity, creating a private retreat well suited for guests or extended family. Upstairs, the principal suite opens to a covered tile patio and includes a spa-inspired bath with rain head shower, handheld multi-spray system, wall jets, penny tile wainscoting, quartz cap detail, quartz bench seating, and Delta fixtures. The upstairs flex/utility room offers both hallway access and connection through the principal suite, plus a Juliet balcony overlooking the spool and mountain views.
The home's 3 en-suite bathrooms are an exceptionally rare configuration for Mid-Century homes in Central Phoenix. Closets are finished with hardwood flooring and remain ready for custom built-in design.
The kitchen and wet bar represent the home's primary opportunity for personalization and future value. The kitchen is positioned for a full upgrade, with potential for quartz countertops, premium cabinetry, island configuration, Kohler sink, high-end fixtures, and nearby gas line access for range conversion. The wet bar is already plumbed with finished walls, ready for cabinetry, shelving, sink, refrigeration, and countertop installation.
Major system improvements add meaningful long-term value, including a 10.295 kW owned solar system with strong production history and substantial utility savings, a 2017 flat SPF roof with 2025 elastomeric reflective recoat, 5-ton Trane HVAC, and a new A.O. Smith water heater installed in late 2025.
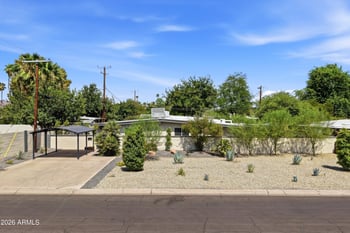
Outdoor living is equally compelling, with lush grass lawn, professional desert landscaping, a 1,700-gallon self-cleaning spool with waterfall feature, Fire Magic built-in grill, covered 2-car carport, and detached workshop/storage shed.
Set within the quiet Kingswood HOA and surrounded by architecturally cohesive Staman-Thomas homes, this property offers a rare chance to own one of the enclave's largest and most distinctive residences--rich in provenance, preserved character, and future upside.
All information should be verified by the recipient and none is guaranteed as accurate by ARMLS.