Description of 5401 Cheery Lynn Rd, Phoenix, AZ 85018
Listing details for 5401 Cheery Lynn Rd, Phoenix, AZ 85018 : Located in the highly sought-after Arcadia Osborn neighborhood, this custom-built residence (2017) offers an elevated blend of design, lifestyle, and location--just minutes from Arcadia, Biltmore, and Old Town Scottsdale, and ideally positioned next to Veritas Prep Academy with views of Camelback Mountain.
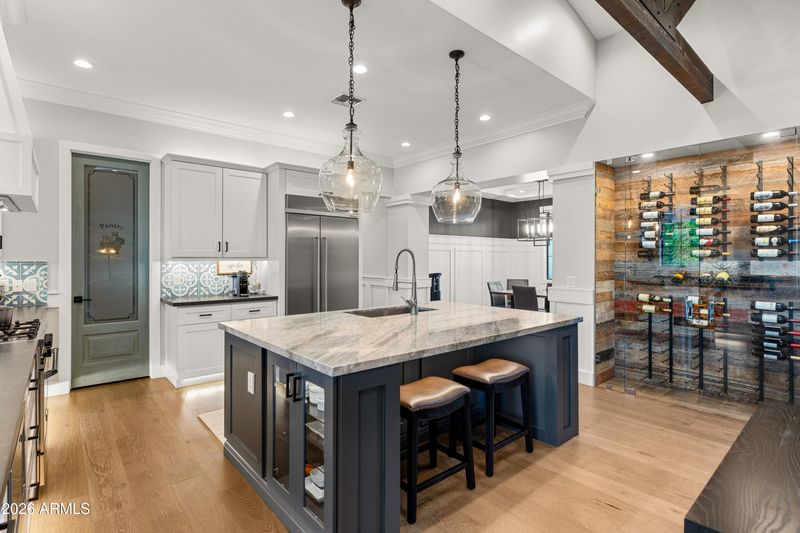
Thoughtfully designed with vaulted ceilings, exposed beams, skylights, and abundant natural light, the home delivers a bright and open feel throughout, complemented by engineered wood flooring that adds warmth and continuity to the space. The great room flows seamlessly into the kitchen and dining spaces, where a built-in wine wall adds both character and functionality--creating an ideal setting for entertaining.
The flexible layout includes a secondary primary or bonus suite with its own bathroom, new Andersen sliding doors, and direct access to the backyard--perfect for guests, a private office, or a dedicated poolside retreat. The backyard is designed for true Arizona living, featuring a resort-style pool, expansive paver patio, built-in BBQ, and multiple lounge areas. A custom outdoor fireplace anchors the space, creating a warm and inviting setting for evenings and entertaining.
Set within one of Arcadia's most active and evolving pockets, this home offers the rare combination of newer custom construction, thoughtful design, and long-term value at one of the most desirable price points in the area.
View More
Listing Updated : 05-12-2026 at 6:16 PM MST
Listing Provided By : Melissa S Massey, 480-254-6959, Compass
Source :
ARMLS, MLS#: 7021614
All information should be verified by the recipient and none is guaranteed as accurate by ARMLS.
Property Details
Overview
Status
Active Under Contract
MLS #ID
7021614
Price
$2,100,000
Bedrooms
5
Bathrooms
4
Square Footage
2,654
Acres
0.26
Year
2017
Days on Site
24
Property Type
Residential
Property Sub Type
Single-Family
Price per Sq Ft
$791
Date Listed
Apr 30, 2026
Community Information for 5401 Cheery Lynn Rd, Phoenix, AZ 85018
Walk-in Pantry, Non-laminate Counter, Quartz Countertops, High Speed Internet, Smart Home, Granite Counters, Double Vanity, Breakfast Bar, Vaulted Ceiling(s), Kitchen Island, Full Bth Master Bdrm and Separate Shwr & Tub
Heating
Electric and Natural Gas
Cooling
Central Air, Ceiling Fan(s) and Programmable Thmstat
Fireplace
No
Exterior
Exterior
Storage and Built-in Barbecue
Roof
Composition
Garage Spaces
2
Foundation
HOA
Has HOA
None
Additional Information
Styles
Ranch
Price per Sq Ft
$791
Builder Name
Custom-Marigold
Show More
Property History
DateEventPrice
5/12/2026
Status change
$2,100,000 0%
$791/sqft
Source:ARMLS #7021614
4/30/2026
Listed for sale
$2,100,000 +15.1%
$791/sqft
Source:ARMLS #7021614
9/18/2023
Sold
$1,825,000 -2.1%
$688/sqft
Source:ARMLS #6585885
7/18/2023
Listed for sale
$1,865,000 +381.9%
$703/sqft
Source:ARMLS #6585885
8/12/2016
Sold
$387,000 -11%
$146/sqft
Source:ARMLS #5447418
5/24/2016
Listed for sale
$435,000
$164/sqft
Source:ARMLS #5447418
Interested in 5401 Cheery Lynn Rd, Phoenix AZ, 85018?
Location of 5401 Cheery Lynn Rd, Phoenix, AZ 85018
Mortgage Calculator
Schools Near 5401 Cheery Lynn Rd, Phoenix, AZ 85018
Homes Similar to 5401 Cheery Lynn Rd, Phoenix, AZ 85018