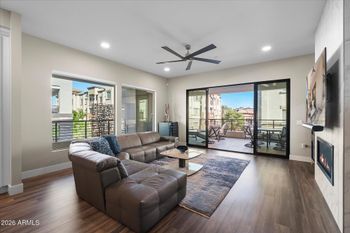
Description of 5250 E Deer Valley Dr #427, Phoenix, AZ 85054
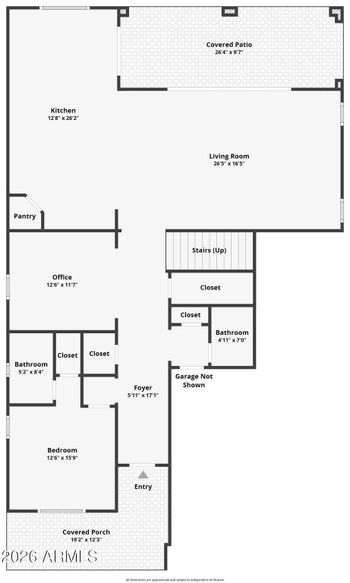
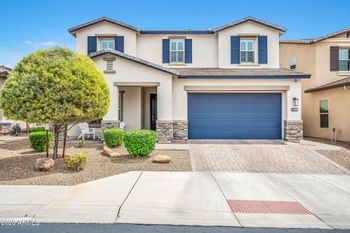
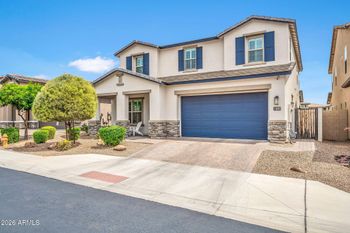
Listing details for 5250 E Deer Valley Dr #427, Phoenix, AZ 85054 : ''The Luxe at Desert Ridge ''NEW BUILD LUXURY CONDOMINIUM- SELECT YOUR INTERIOR UPGRADES'', Elegant modern luxury living. The Luxe offers resort-style living at its finest. Spacious condo w/ beautiful selections of interior upgrades available, wood flooring, Quartz & Cambria countertops, Wolf Appliances, fireplace, laundry room w/ sink, oversized patio w/ built-in gas BBQ, underground gated parking w/ two stalls & large storage room, elevators from parking to all levels.
View More
Listing Updated : 11-09-2026 at 1:00 PM MST
Listing Provided By :Brenna Carmazzi, 480-297-4448, Statesman Sales and Marketing, LLC
Source :
ARMLS, MLS#: 7098607
All information should be verified by the recipient and none is guaranteed as accurate by ARMLS.Click here for more information.
56th Street & Deer Valley Road Directions: West 54th St Toscana/Luxe Entrance: Enter through the Toscana Guard Gate, let the guard know you have an appointment with the Sales Associate at the Luxe.
Stucco, Wood Siding, Other, Steel Frame, Wood Frame, Painted and Stone
Roof
Reflective Coating and Built-Up
New Construction
No
Price per Sq Ft
$801
Builder Name
Statesman Group
Lot Features
Borders Common Area, East/West Exposure, North/South Exposure, Desert Back, Desert Front and On Golf Course
Lot Size (Sq Ft)
1,780
Lot Size (Acres)
0.04
Interior Details
Interior Features
Quartz Countertops, High Speed Internet, Smart Home, Double Vanity, Breakfast Bar, No Interior Steps, Kitchen Island, Pantry and Full Bth Master Bdrm
Flooring
Tile and Wood
Window Features
Low-Emissivity Windows, Dual Pane and Tinted Windows
Fireplace
No
Fireplace Features
Two Way Fireplace, Living Room and Gas
Heating
Electric
Cooling
HVAC SEER Rating, Central Air, Ceiling Fan(s) and Programmable Thmstat
Exterior Details
Garage
Yes
Garage Spaces
2
Parking Features
Gated, Over Height Garage, Separate Strge Area, Assigned, Community Structure, Permit Required, Common and Electric Vehicle Charging Station(s)
Patio & Porch Features
Balcony, Storage and Built-in Barbecue
Exterior Features
Balcony, Storage and Built-in Barbecue
Fencing
Block and Wrought Iron
View
Desert, Golf Course and Mountain(s)
Water Source
Public
Sewer
Public Sewer
Community Features
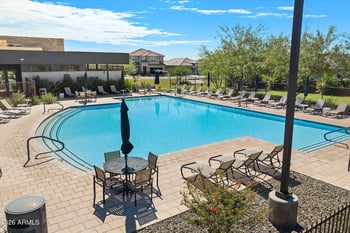
Pool, Gated, Community Spa, Community Spa Htd, Transportation Svcs, Near Bus Stop, Community Media Room, Guarded Entry, Biking/Walking Path and Fitness Center
Additional Features
Accessibility Features
Accessible Hallway(s)
Taxes, HOA & Financing
Annual Property Tax
$107.00
HOA Fee
$250 Monthly
HOA Frequency
Monthly
HOA Fee Includes
Roof Repair, Insurance, Sewer, Pest Control, Maintenance Grounds, Street Maint, Front Yard Maint, Gas, Trash, Water, Roof Replacement, Maintenance Exterior
Association Amenities
Clubhouse, Management, Pets OK (See Remarks), VA Approved Project and FHA Approved Projct
Show More
For more information on this listing contact us at 480-233-6433
Property History
DateEventPrice
11/9/2026
Status change
$1,425,000 0%
$801/sqft
Source:ARMLS #7098607
10/31/2026
Status change
$1,425,000 0%
$801/sqft
Source:ARMLS #7098607
10/31/2026
Sold
$1,425,000 0%
$801/sqft
Source:ARMLS #7098607
10/26/2026
Listed for sale
$1,425,000
$801/sqft
Source:ARMLS #7098607
Interested in 5250 E Deer Valley Dr #427, Phoenix, AZ 85054?
Location of 5250 E Deer Valley Dr #427, Phoenix, AZ 85054
Streetview of 5250 E Deer Valley Dr #427, Phoenix, AZ 85054
Mortgage Calculator
Schools Near 5250 E Deer Valley Dr #427, Phoenix, AZ 85054
For more information on this listing contact us at 480-233-6433
Homes Similar to 5250 E Deer Valley Dr #427, Phoenix, AZ 85054