
Back to Search
5250 E Deer Valley Dr #247, Phoenix, AZ 85054
Sold for $1,100,000
5250 E Deer Valley Dr #247, Phoenix, AZ 85054
Sold for $1,100,000
5250 E Deer Valley Dr #247, Phoenix, AZ 85054

5250 E Deer Valley Dr #247 Phoenix, AZ 85054

$1,100,000

CLOSED
Beds
2
Baths
3
Sqft
1,781
Acres
0.04
Year
2023
Close Date
Mar 31, 2026
Property Type
Residential
Sub Type
Apartment
Per Square Foot
$618
Date Listed
May 26, 2025

Description of 5250 E Deer Valley Dr #247, Phoenix, AZ 85054

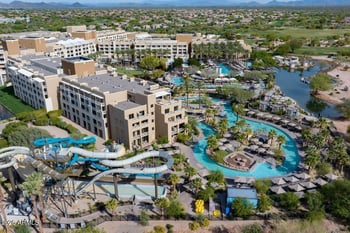
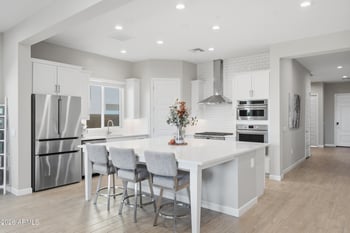
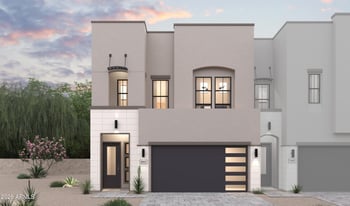
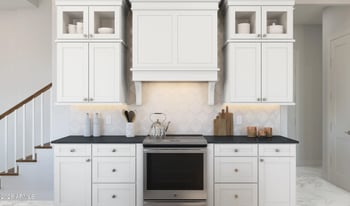
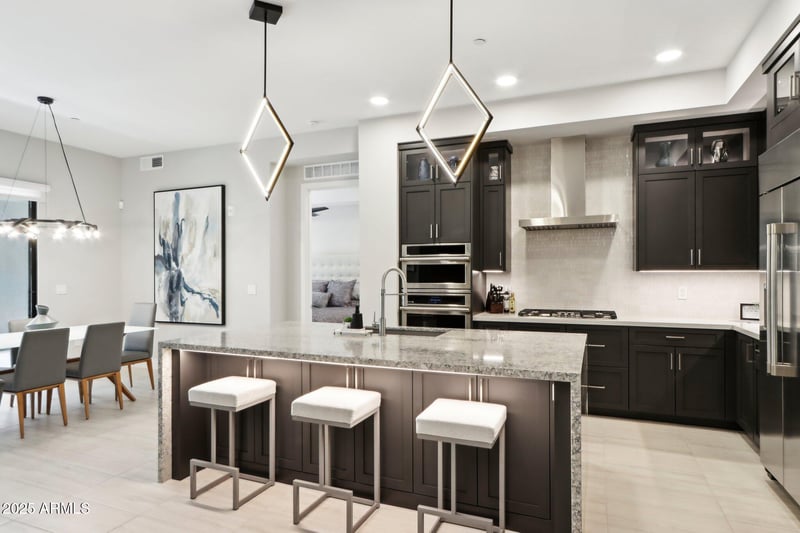
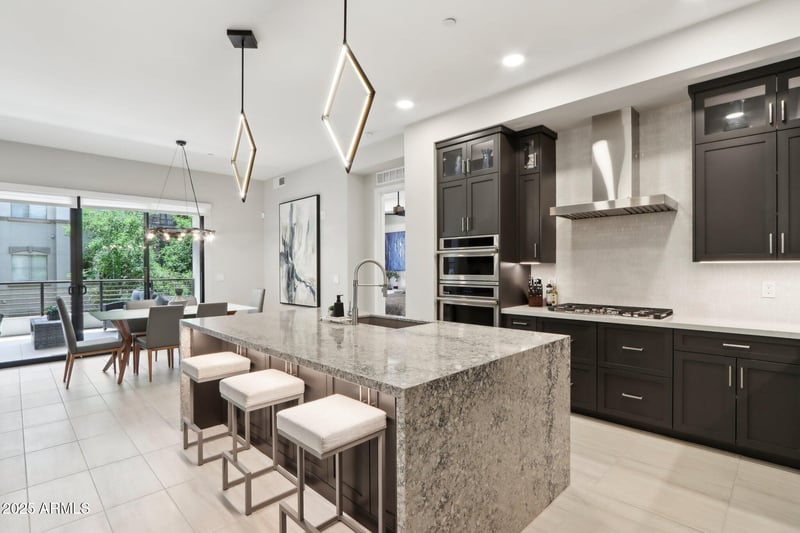
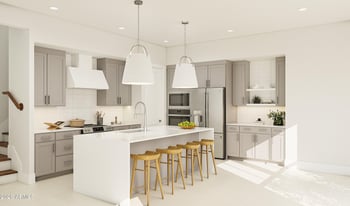
Listing details for 5250 E Deer Valley Dr #247, Phoenix, AZ 85054 : ***Incentive 3 months worth of HOA dues paid at Closing*** Nestled in the private guard-gated enclave within Tuscana at Desert Ridge; Step into this former model residence, the interior exudes sophistication with premium finishes & approx 150K in design upgrades! This modern, open-concept unit has a split master floor plan. The chef's kitchen is a showstopper, featuring an oversized waterfall island, granite countertops, tile backsplash & top-of-the-line GE Monogram stainless steel appliances, including a gas range with vent hood. Designer pendant lighting & custom cabinetry add warmth & elegance. The versatile den/flex space offers a modern barn door entryideal for a home office, media room, or guest overflow. Both primary suites feature tray ceilings, spa-caliber bathrooms with... frameless glass showers, upgraded vanities, quartz countertops & custom built in's in the walk-in closets. The powder room is conveniently located & designed with elegant finishes for guests. The main living area is centered around the custom floor-to-ceiling tiled gas fireplace accent wall, custom built-in dry bar (with wine fridge) AND a four-panel glass slider that effortlessly blends indoor & outdoor living. The spacious balcony has a built-in Coyote BBQ- outdoor kitchen with vent hood & quartz prep counter & overlooks an interior courtyard. Unit comes with TWO underground personal parking bays alongside a private, climate-controlled storage room. As a resident of THE LUX, enjoy access to exclusive amenities including: a 12,767 sq ft clubhouse, Olympic-sized pool, Infrared sauna, Chef-grade outdoor kitchens, Private wine tasting room, Movie theater, fitness center, business center & ownership includes access to all shared amenities throughout Tuscana's communities. The Lux is within walking distance to HIGH STREET & a short walk away from 20+ top-tier restaurants, including high-end restaurants to best-in-class venues & just a short drive away from nationally ranked golf courses & gyms, your options are endless!
Listing Updated : 08-11-2026 at 6:15 PM MST
Listing Provided By : Claire Ackerman, 480-272-0958, Compass

Properties displayed may be listed or sold by various participants in the MLS

Source :

ARMLS, MLS#: 6871511

All information should be verified by the recipient and none is guaranteed as accurate by ARMLS.

Is this your home?

Claim it to unlock a private owner dashboard, track your equity, and get a free monthly value report.
Is this your home?

Claim it to unlock a private owner dashboard, track your equity, and get a free monthly value report.
Property History

DateEventPrice
3/31/2026
Sold
$1,100,000 -8.3%
$618/sqft
Source:ARMLS #6871511
5/26/2025
Listed for sale
$1,199,999
$674/sqft
Source:ARMLS #6871511

Location of 5250 E Deer Valley Dr #247, Phoenix, AZ 85054

Google Map
Mortgage Calculator
Listing Price
Down Payment
Interest Rate

Schools Near 5250 E Deer Valley Dr #247, Phoenix, AZ 85054

Is this your home?

Claim it to unlock a private owner dashboard, track your equity, and get a free monthly value report.
Homes Similar to 5250 E Deer Valley Dr #247, Phoenix, AZ 85054

Sold Homes Similar to 5250 E Deer Valley Dr #247, Phoenix, AZ 85054

Related Blogs
HomePhoenixDesert Ridge