Description of 4431 E Sunset Dr, Phoenix, AZ 85028
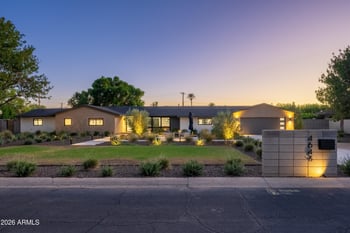
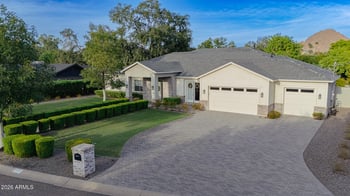
Listing details for 4431 E Sunset Dr, Phoenix, AZ 85028 : Welcome to Sunset Drive, a fully reimagined desert retreat tucked down a private road and near miles of pristine preserve land and hiking trails. Thoughtfully redesigned by the dream team of P. Emerson Design and Socon Builders, this residence blends timeless Santa Barbara architecture with refined Arizona desert influences, creating a warm yet sophisticated home that feels both elevated and relaxed.
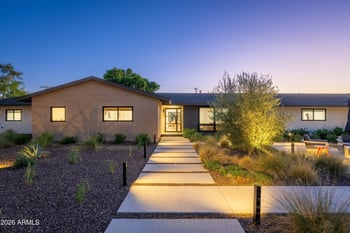
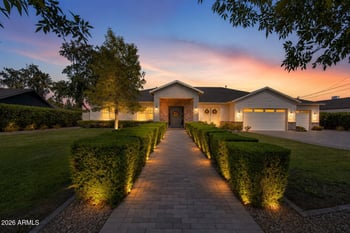
As you arrive via the elevated circular drive, the surrounding mountain backdrop and breathtaking western sunset views perfectly reflect the street's name. A striking glass and black metal front door opens to a beautifully curated foyer framed with natural stone, offering an immediate sightline through the formal living room to the shimmering blue pool beyond. To the right, the great room impresses with soaring ceilings and expansive windows that draw the mountain landscape directly into the living space. This open-concept area seamlessly blends the family room, dining area, and chef's kitchen, showcasing exceptional craftsmanship with custom woodwork, dramatic stone details, and a suite of high-end appliances. Bookmatched windows and doors flank the range, creating a picture-perfect focal point while framing views into a charming private courtyard anchored by a gas fireplace. The kitchen is complemented by a separate butler's pantry/bar, offering both functionality and a moody, design-forward aesthetic ideal for entertaining.
The primary suite is privately positioned at the rear of the home, offering vaulted ceilings, a cozy gas fireplace, and a tranquil retreat-like atmosphere. The spa-inspired primary bath features rich wood detailing, a private soaking tub, and an oversized walk-in shower designed for relaxation.
On the opposite wing of the home are three additional guest bedrooms, along with two versatile bonus rooms perfect for a home office, fitness studio, media room, or play space.
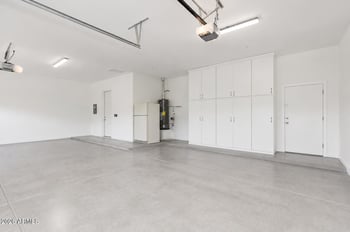
Extensively renovated, the home also features all new windows and doors, custom cabinetry, new wood and tile flooring, fully remodeled bathrooms, designer lighting, upgraded plumbing fixtures, new HVAC systems, updated electrical, and dual tankless water heaters with a recirculation system for continuous hot water. Every element was thoughtfully curated to create a cohesive, high-quality living experience.
The backyard is a true desert sanctuary, complete with artificial turf, a sparkling blue pool and spa, covered patio spaces, and a cozy outdoor fireplace conversation area. A charming courtyard with its own fireplace provides an additional private outdoor retreat perfect for evening gatherings.
With new landscaping, irrigation, lighting, and updated pool equipment, the outdoor spaces are as refined as the interior.
Positioned within the mountain preserve and just one block from Paradise Valley, this home offers rare privacy, breathtaking scenery, and effortless access to some of the most desirable dining, shopping, and recreation in the Valley.
Do not miss this opportunity to own a meticulously renovated home in one of the area's most exclusive and scenic settings.
All information should be verified by the recipient and none is guaranteed as accurate by ARMLS.