Back to Search
4237 E Hunter Ct, Cave Creek, AZ 85331

4237 E Hunter Ct Cave Creek, AZ 85331

$1,185,000

ACTIVE
Beds
3
Baths
4
Sqft
3,159
Acres
0.26
Year
2023
Days on Site
1 Hour
Property Type
Residential
Sub Type
Single Family Residence
Per Square Foot
$375
Date Listed
Sep 12, 2026

Description of 4237 E Hunter Ct, Cave Creek, AZ 85331

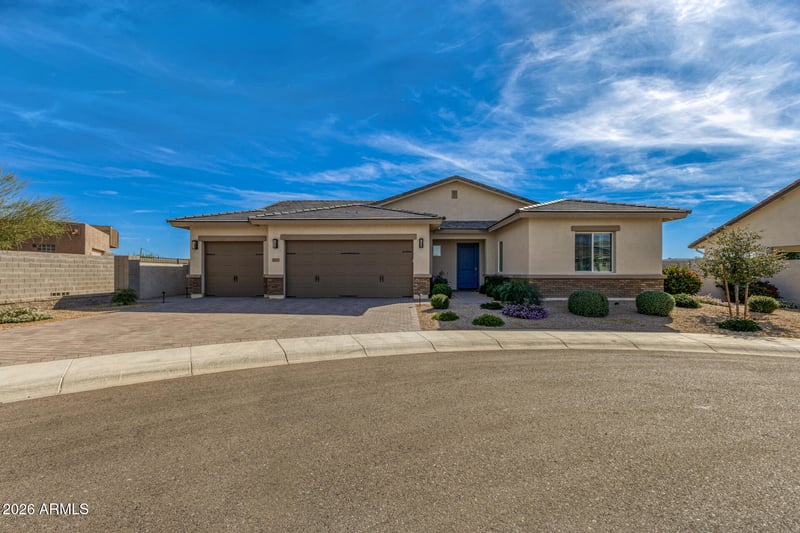
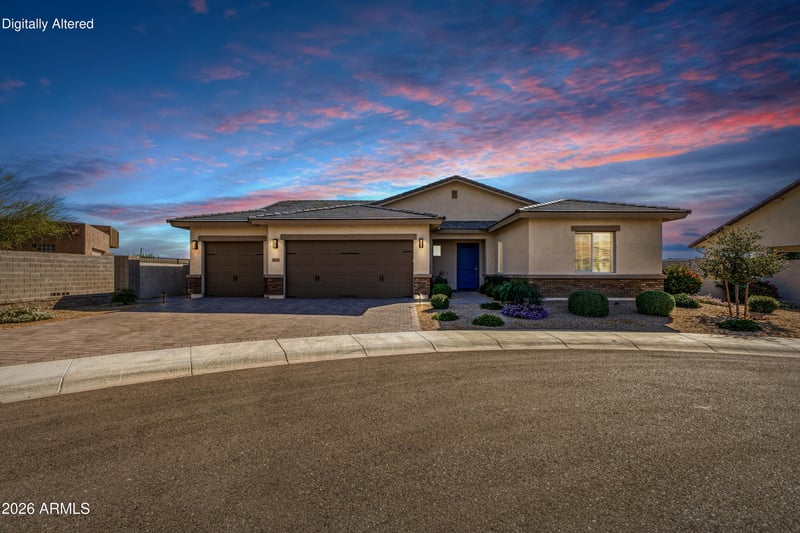
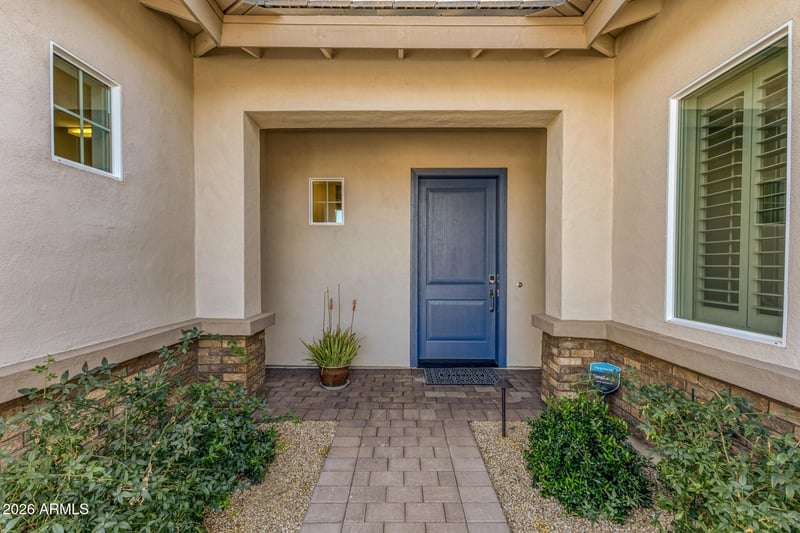
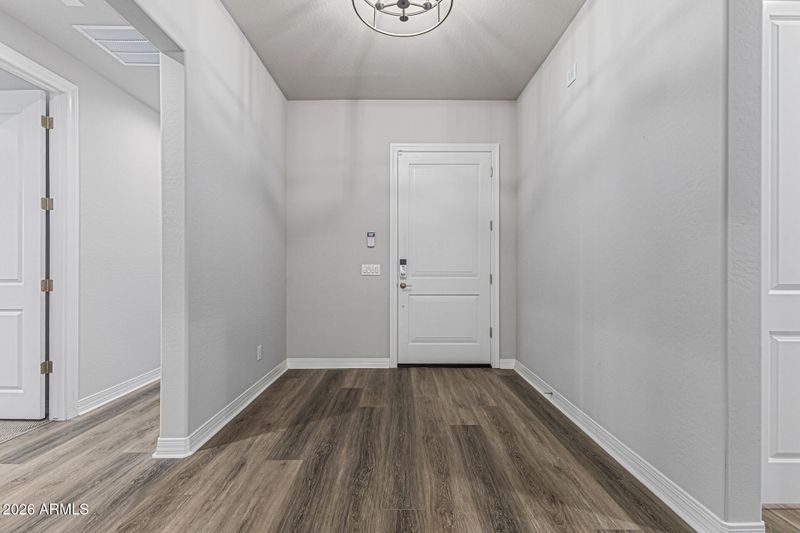
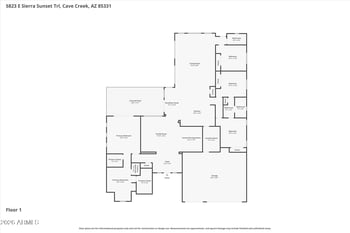
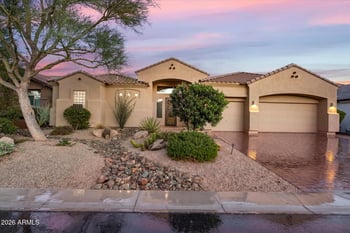
Listing details for 4237 E Hunter Ct, Cave Creek, AZ 85331 : This gorgeous, rare, 4-Car Garage home is tucked away on a private cul-de-sac within the prestigious gated enclave of Cachet at Peak View. Why wait for a NEW BUILD? Lived in part time & like BRAND NEW. This exceptional 2023-built residence offers a refined blend of modern luxury, thoughtful design, and turnkey convenience. The preferred split floor plan showcases extensive designer upgrades, lush front & rear landscaping, and elegant plantation shutters creating a polished and completely move-in ready experience. At the heart of the home, the Chef's Kitchen is a true showpiece, featuring two oversized islands, a generous breakfast bar, quartz countertops, a striking tiled backsplash, and premium stainless steel appliances including a gas cooktop. A spacious walk-in pantry completes this highly functional and beautifully appointed space, ideal for both everyday living and elevated entertaining. The expansive Great Room offers seamless indoor & outdoor flow with an open, airy ambience that is perfect for gathering with family and guests. A private, oversized Den with French doors provides a sophisticated flex space for a home office, media room, or library. The Primary Suite is a serene retreat, complete with a sitting area, private exterior access, and a spa-inspired bath featuring dual vanities, an oversized walk-in tiled shower, and an impressive walk-in closet. A supersized Laundry Room adds convenience & functionality. Step outside to a thoughtfully designed Backyard Oasis where a covered patio & Built-in BBQ set the stage for effortless Arizona living. The naval orange and lemon trees are a Bonus! Immaculate in presentation and rich in upgrades, this residence delivers the perfect balance of luxury, comfort, and lifestyle in one of the area's most desirable gated communities.
Listing Updated : 09-12-2026 at 8:30 AM MST
Listing Provided By : Susan Del Pozzo, 623-210-7253, RETSY
Source :

ARMLS, MLS#: 7079485

All information should be verified by the recipient and none is guaranteed as accurate by ARMLS.

For more information on this listing contact us at 480-233-6433

Property History

DateEventPrice
9/12/2026
Listed for sale
$1,185,000 -0.8%
$375/sqft
Source:ARMLS #7079485
7/26/2026
Listing removed
$1,195,000 0%
$378/sqft
Source:ARMLS #6991832
7/19/2026
Price Change
$1,195,000 -0.4%
$378/sqft
Source:ARMLS #6991832
6/3/2026
Price Change
$1,200,000 -6.6%
$380/sqft
Source:ARMLS #6991832
5/8/2026
Price Change
$1,285,000 -0.8%
$407/sqft
Source:ARMLS #6991832
3/2/2026
Listed for sale
$1,295,000
$410/sqft
Source:ARMLS #6991832
Home Worth Check

Interested in 4237 E Hunter Ct, Cave Creek, AZ 85331?

I agree to be contacted by Blair Ballin via call, email, and text for real estate services. To opt out, you can reply 'stop' at any time or reply 'help' for assistance. You can also click the unsubscribe link in the emails. Message and data rates may apply. Message frequency may vary. For more information, please review our Privacy Policy.

Location of 4237 E Hunter Ct, Cave Creek, AZ 85331

Streetview of 4237 E Hunter Ct, Cave Creek, AZ 85331

Mortgage Calculator
Listing Price
Down Payment
Interest Rate

Schools Near 4237 E Hunter Ct, Cave Creek, AZ 85331

For more information on this listing contact us at 480-233-6433

Homes Similar to 4237 E Hunter Ct, Cave Creek, AZ 85331

Sold Homes Similar to 4237 E Hunter Ct, Cave Creek, AZ 85331

HomeCave Creek
For more information on this listing contact us at 480-233-6433