Back to Search
4224 E Desert Cove Ave, Phoenix, AZ 85028
Sold for $3,325,000
4224 E Desert Cove Ave, Phoenix, AZ 85028
Sold for $3,325,000
4224 E Desert Cove Ave, Phoenix, AZ 85028

4224 E Desert Cove Ave Phoenix, AZ 85028

$3,325,000

CLOSED
Beds
4
Baths
5
Sqft
5,332
Acres
0.44
Year
2025
Close Date
Aug 21, 2026
Property Type
Residential
Sub Type
Single Family Residence
Per Square Foot
$624
Date Listed
Feb 17, 2026

Description of 4224 E Desert Cove Ave, Phoenix, AZ 85028

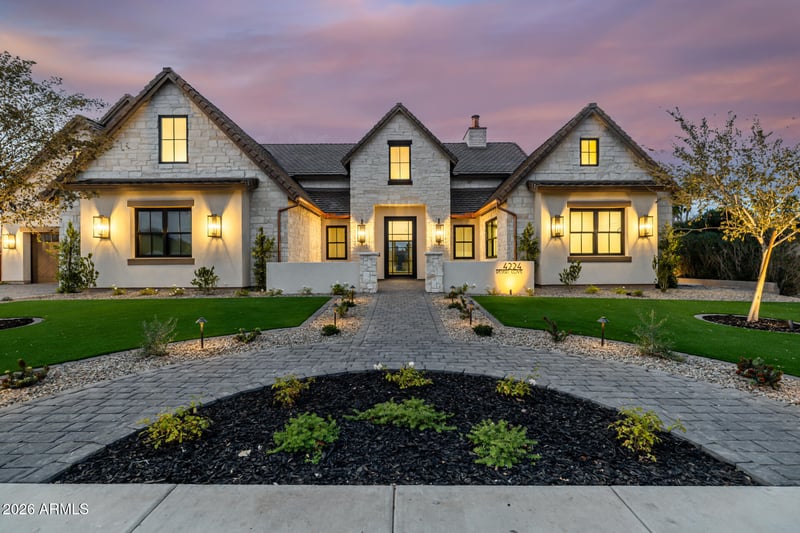
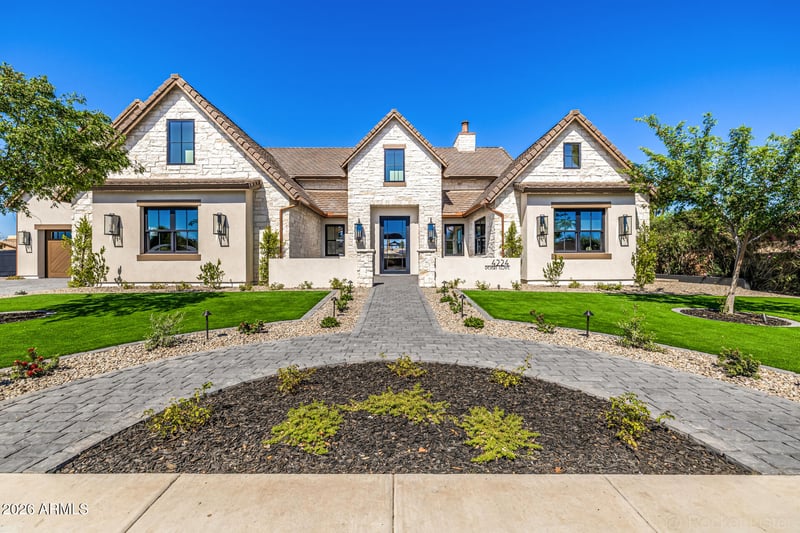
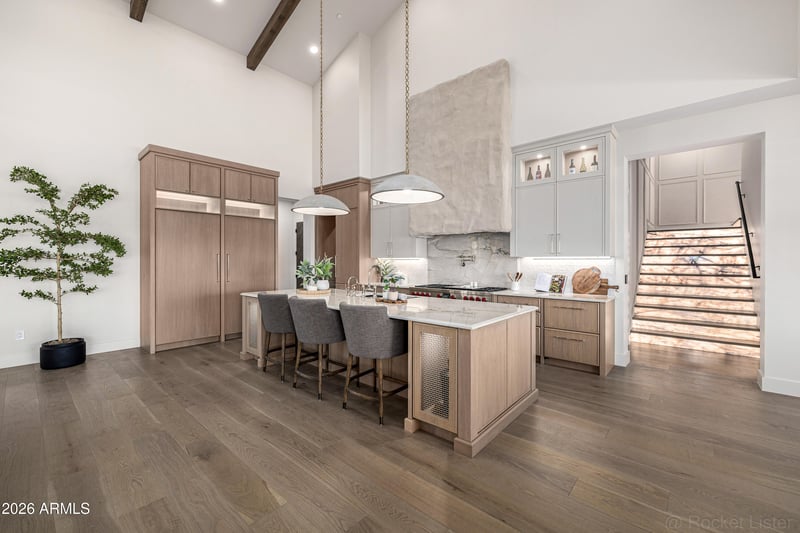
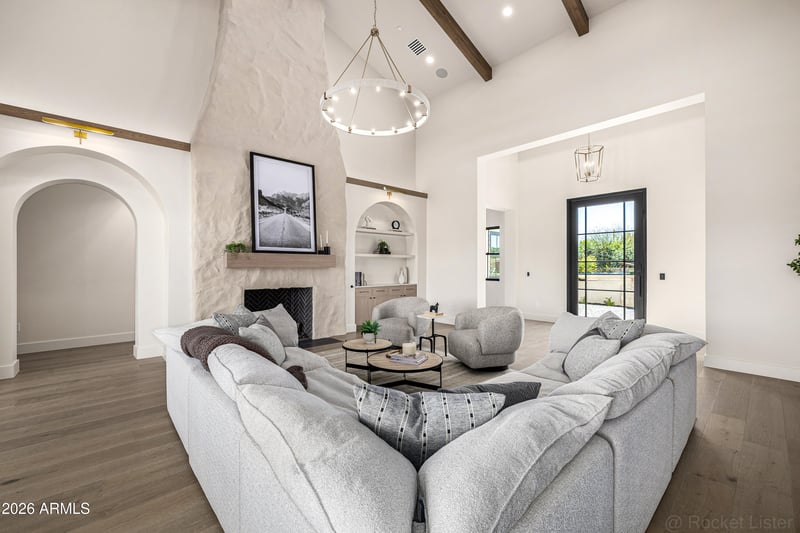
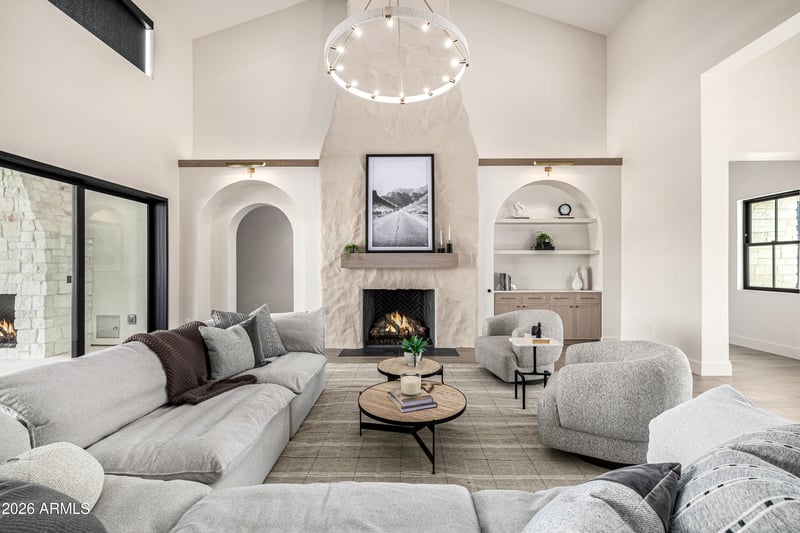
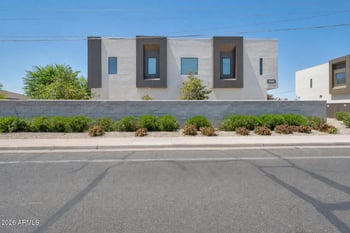
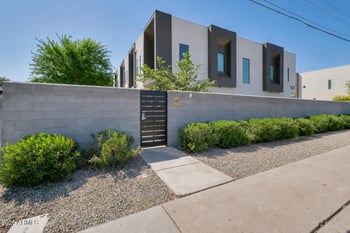

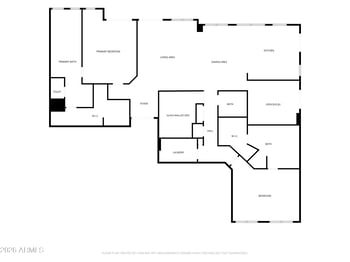
Listing details for 4224 E Desert Cove Ave, Phoenix, AZ 85028 : A rare opportunity to own new construction with true luxury finish and full smart-home integration just moments from Paradise Valley--offering comparable lifestyle at a more compelling value. A Fully Integrated Smart Estate in the Coveted Sheaborhood Set on a pristine nearly half-acre corner lot, this newly constructed 5,332-square-foot estate embodies elevated desert living with uncompromising design and fully integrated technology. Ideally positioned just moments from the revitalized PV District, home to sought-after retail, acclaimed dining, championship golf resorts, and neighborhood parks. The residence offers rare privacy while remaining effortlessly connected to Phoenix's most desirable destinations. A private courtyard entry introduces the home's striking stone-accented facade a architectural presence, framed by breathtaking mountain views. Designed for Elevated Living. The thoughtfully curated floorplan balances grand entertaining with refined everyday comfort: - Four spacious ensuite bedrooms - Four-and-a-half baths - Private executive office - Versatile game/flex lounge - Dedicated upstairs theater with chic concession loft At the heart of the home, a statement chef's kitchen pairs bespoke cabinetry with a full Sub-Zero and Wolf appliance suite, including a 60-inch range, separate 36-inch refrigerator and freezer (panel-ready), and a discreet walk-in pantry designed for seamless entertaining. A sophisticated full-service bar--complete with an 18-inch full-height Sub-Zero wine column and ice maker--anchors the main living spaces with understated glamour. Soaring vaulted ceilings with custom wood beams, an expansive sliding glass wall, and a fully glass-framed dining room blur the boundary between indoors and out, capturing uninterrupted views of the resort-caliber grounds. Intelligent. Intuitive. Effortless. A fully integrated Crestron system orchestrates the home with precision--curated lighting scenes, motorized shades, whole-home and exterior audio, climate control, pool and spa temperature, and garage access--all seamlessly controlled for a truly turnkey experience. A Private Sanctuary. The primary suite is a retreat unto itself. Corner glass doors open to tranquil views of the pool and landscaped grounds, while a 20' x 20' custom LED-illuminated dressing room evokes a luxury boutique experience. The spa-inspired bath offers a serene escape, where everyday living feels indulgent. Function meets refinement with dual washer/dryer setups in the main laundry room and an additional discreet unit within the primary suite for ultimate convenience. A Resort Beyond Compare. The backyard is designed as a private destination. A stunning pool with generous baja shelf and integrated spa anchors the space, surrounded by curated gathering areas. An outdoor kitchen--featuring a built-in grill, beverage refrigerator, and drop-in cooler--makes al fresco entertaining effortless. An intimate patio fireplace and a dramatic double-sided fireplace near the pool extend evenings well past sunset. Lush landscaping, an architectural wood-look concrete shake roof offering the warmth of timber with superior durability, double and single bay garages, and an RV gate complete this exceptional offering.
Listing Updated : 08-22-2026 at 3:15 AM MST
Listing Provided By : Nicole Wheeler, 602-488-7921, My Home Group Real Estate

Properties displayed may be listed or sold by various participants in the MLS

Source :

ARMLS, MLS#: 6985721

All information should be verified by the recipient and none is guaranteed as accurate by ARMLS.

Is this your home?

Claim it to unlock a private owner dashboard, track your equity, and get a free monthly value report.

Is this your home?

Claim it to unlock a private owner dashboard, track your equity, and get a free monthly value report.

Property History

DateEventPrice
8/21/2026
Sold
$3,325,000 -5%
$624/sqft
Source:ARMLS #6985721
5/9/2026
Pending sale
$3,500,000 0%
$656/sqft
Source:ARMLS #6985721
5/9/2026
Status change
$3,500,000 -7.9%
$656/sqft
Source:ARMLS #6985721
2/17/2026
Listed for sale
$3,800,000 +985.7%
$713/sqft
Source:ARMLS #6985721
5/10/2019
Sold
$350,000 0%
$66/sqft
Source:ARMLS #5913754
4/11/2019
Listed for sale
$350,000
$66/sqft
Source:ARMLS #5913754

Location of 4224 E Desert Cove Ave, Phoenix, AZ 85028

Streetview of 4224 E Desert Cove Ave, Phoenix, AZ 85028

Mortgage Calculator
Listing Price
Down Payment
Interest Rate

Schools Near 4224 E Desert Cove Ave, Phoenix, AZ 85028

Is this your home?

Claim it to unlock a private owner dashboard, track your equity, and get a free monthly value report.

Homes Similar to 4224 E Desert Cove Ave, Phoenix, AZ 85028

Sold Homes Similar to 4224 E Desert Cove Ave, Phoenix, AZ 85028

Related Blogs
HomePhoenix