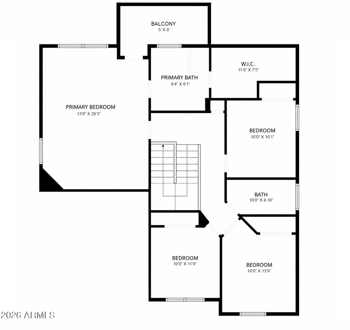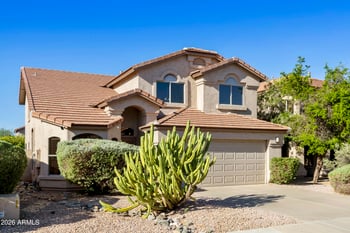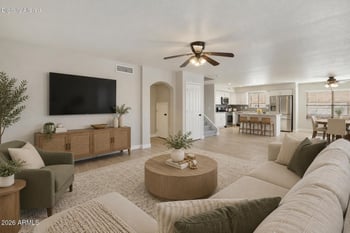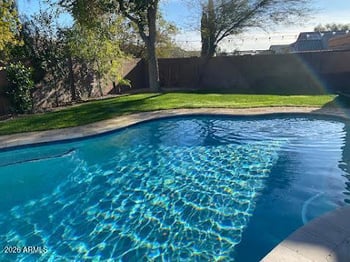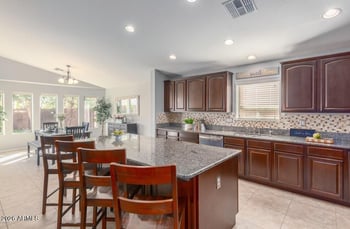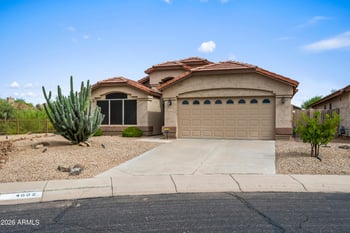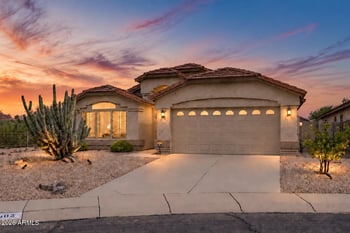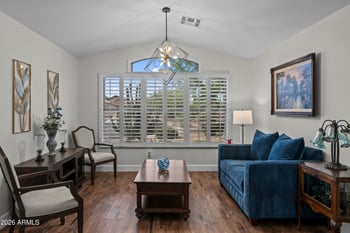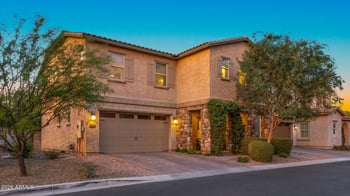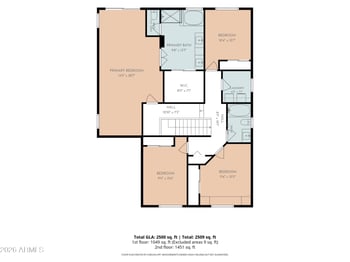
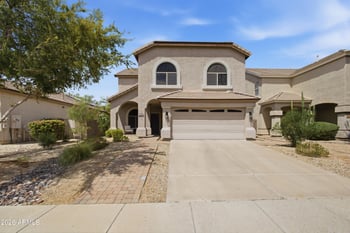
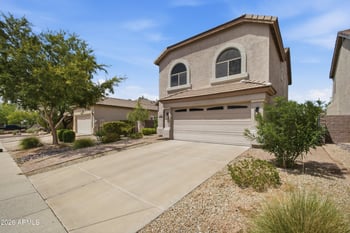


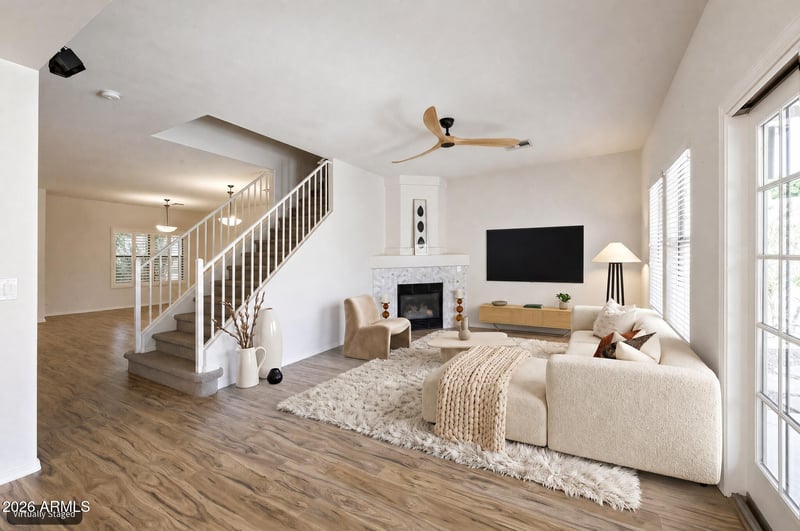
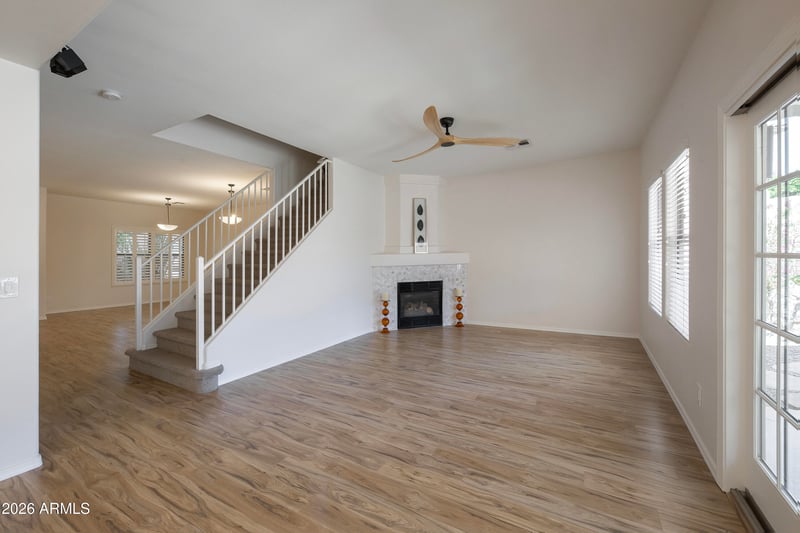
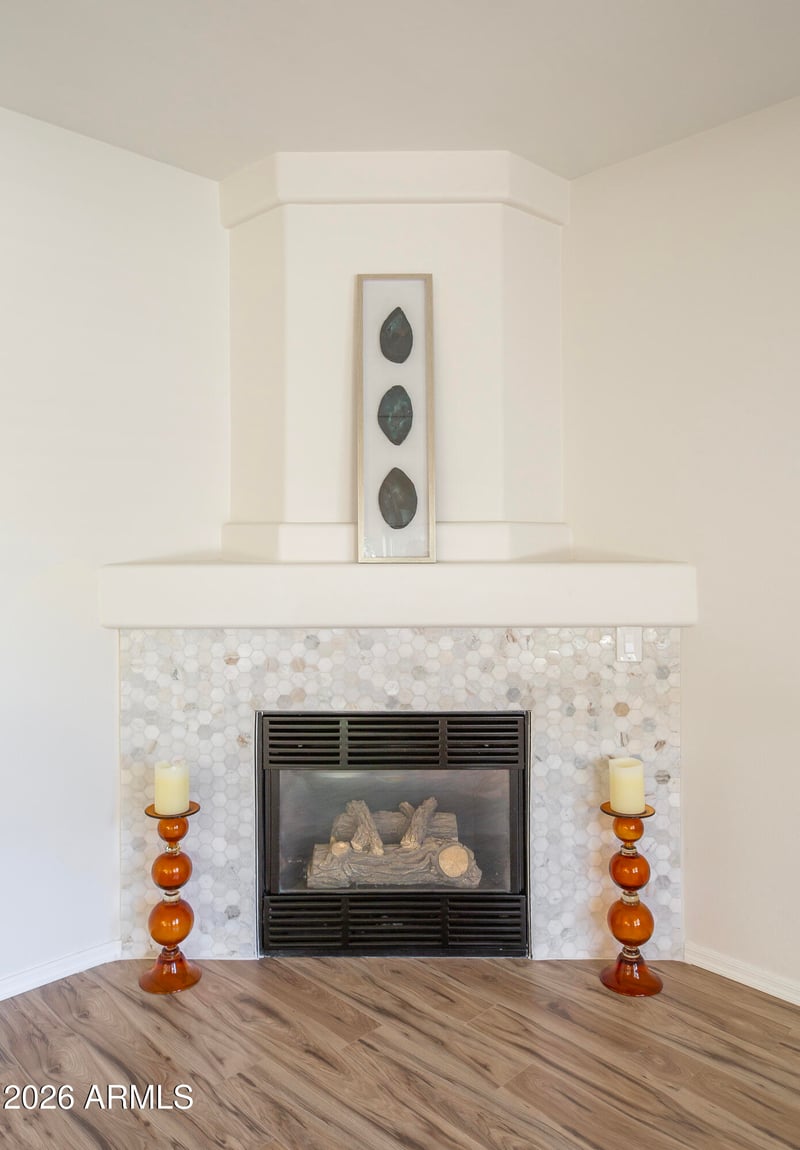
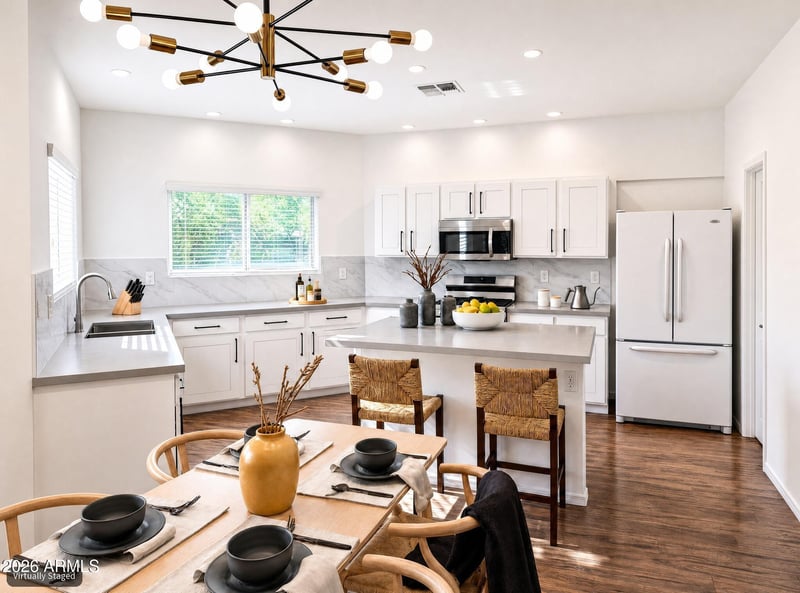
Listing details for 4041 Tether Trl, Phoenix, AZ 85050 : Professionally updated by award winning design & construction firm. Magnificent 2686 SF home with large rear yard on quiet street perfect for family, friends & entertaining in the sought-after Tatum Highlands neighborhood, minutes from the101, Desert Ridge and Cave Creek in the heralded PV School District. The expansive kitchen has beautiful white cabinetry, quartz countertops, center island, expansive counter space, and walk-in pantry. Primary and secondary baths have been remodeled with upscale finishes, bath fixtures and lighted mirrors. Upgrade LVT flooring downstairs, new lighting & fans throughout. The backyard has a sparkling pool, renovated covered patio, large grass area with freshly updated landscaping. This home is one not to miss! Downstairs hosts a large Great Room open to the Kitchen, Living/Dining Room, Powder Rm & Laundry. Expansive primary bedroom, airy loft and three additional, spacious bedrooms with oversize closets comprise the upper floor. Surround sound speakers, lots of storage & workspace in the garage, including a large safe.
View More
Listing Updated : 08-07-2026 at 8:30 AM MST
Listing Provided By : Gretchen Palmer, 602-882-2228, HomeSmart
Source :
ARMLS, MLS#: 7063695
All information should be verified by the recipient and none is guaranteed as accurate by ARMLS.
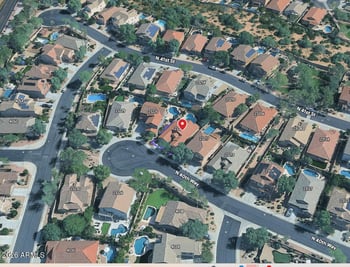
From Loop 101, N on Tatum Blvd to Jomax, Left (W) on Jomax to 41st Street, Left (S) to Rowel, Right (W) to 40th Place, Left (S) to Tether. Home is on right (S) side of the street.
North/South Exposure, Sprinklers In Rear, Sprinklers In Front, Desert Front, Gravel/Stone Back, Grass Back, Auto Timer H2O Front and Auto Timer H2O Back
Lot Size (Sq Ft)
5,500
Lot Size (Acres)
0.13
Interior Details
Interior Features
Walk-in Pantry, Quartz Countertops, High Speed Internet, Double Vanity, Upstairs, Breakfast Bar, 9+ Flat Ceilings, Kitchen Island, Pantry and Full Bth Master Bdrm
Flooring
Other, Carpet and Stone
Window Features
Solar Screens, Dual Pane and Mechanical Sun Shds
Fireplace
No
Fireplace Features
Family Room and Gas
Heating
Heat Pump and Natural Gas
Cooling
Central Air and Ceiling Fan(s)
Exterior Details
Garage
Yes
Garage Spaces
2
Parking Features
Garage Door Opener and Attch'd Gar Cabinets
Fencing
Block
Water Source
City Water
Sewer
Public Sewer
Community Features
Playground and Biking/Walking Path
Additional Features
Accessibility Features
Accessible Door 32in+ Wide, Bath Raised Toilet and Accessible Hallway(s)
Road Surface Type
Asphalt
Taxes, HOA & Financing
Annual Property Tax
$3,638.84
HOA Fee
$142.55 Quarterly
HOA Frequency
Quarterly
HOA Fee Includes
Maintenance Grounds, Other (See Remarks)
Show More
For more information on this listing contact us at 480-233-6433
Property History
DateEventPrice
8/7/2026
Listed for sale
$805,000 +21954.8%
$300/sqft
Source:ARMLS #7063695
5/1/2026
Listing removed
$3,650 0%
$1/sqft
Source:ARMLS #7013031
4/8/2026
Listed for Rent
$3,650 +60.4%
$1/sqft
Source:ARMLS #7013031
8/31/2016
Leased
$2,275 -8.5%
$1/sqft
Source:ARMLS #5431909
4/21/2016
Listed for Rent
$2,485 -99.3%
$1/sqft
Source:ARMLS #5431909
2/19/2016
Sold
$350,000 -16.6%
$130/sqft
Source:ARMLS #5321738
8/15/2015
Listed for sale
$419,900
$156/sqft
Source:ARMLS #5321738
Interested in 4041 Tether Trl, Phoenix AZ, 85050?
Location of 4041 Tether Trl, Phoenix, AZ 85050
Mortgage Calculator
Schools Near 4041 Tether Trl, Phoenix, AZ 85050
For more information on this listing contact us at 480-233-6433
Homes Similar to 4041 Tether Trl, Phoenix, AZ 85050