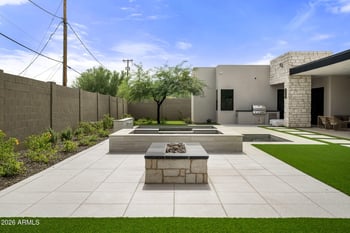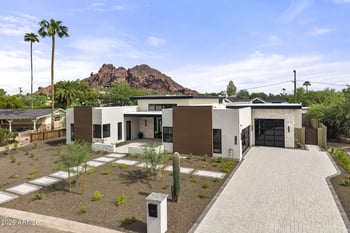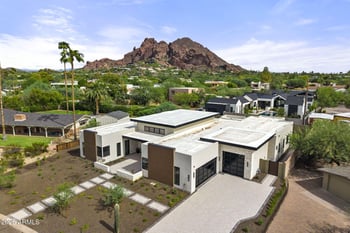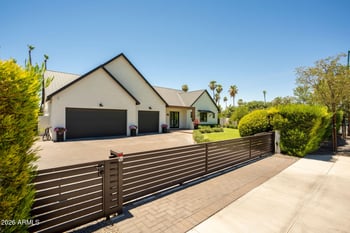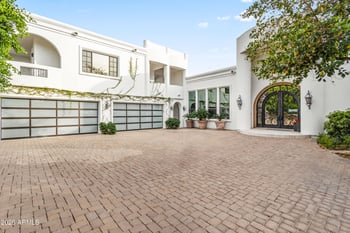
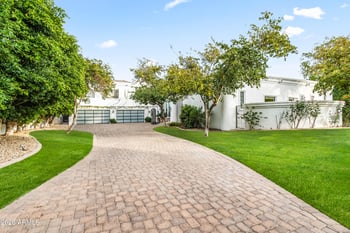
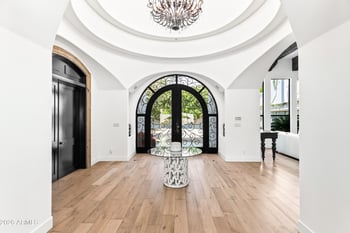



$3,825,000
CLOSEDProperties displayed may be listed or sold by various participants in the MLS
ARMLS, MLS#: 6982356

All information should be verified by the recipient and none is guaranteed as accurate by ARMLS.
National portals guess with an algorithm. We price it from actual closed sales on your street.
Your home value estimateWant an exact number? Use an Agent, not an algorithm.
Claim it to unlock a private owner dashboard, track your equity, and get a free monthly value report.
National portals guess with an algorithm. We price it from actual closed sales on your street.
Your home value estimateWant an exact number? Use an Agent, not an algorithm.
Claim it to unlock a private owner dashboard, track your equity, and get a free monthly value report.
ARMLS #6982356ARMLS #6982356ARMLS #6982356ARMLS #6475746ARMLS #6475746ARMLS #5381864ARMLS #5381864National portals guess with an algorithm. We price it from actual closed sales on your street.
Your home value estimateWant an exact number? Use an Agent, not an algorithm.
Claim it to unlock a private owner dashboard, track your equity, and get a free monthly value report.