Description of 4016 E Mission Ln, Phoenix, AZ 85028
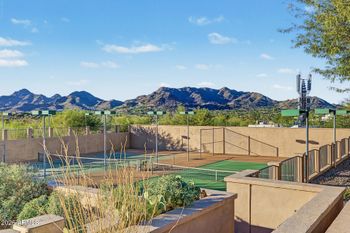
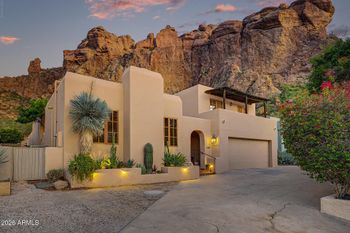
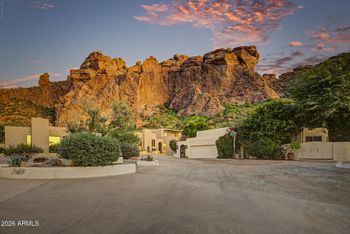
Listing details for 4016 E Mission Ln, Phoenix, AZ 85028 : At the foot of the Phoenix Mountains Preserve, this Mission Lane retreat offers mountain and city-light views at the edge of Paradise Valley. Enjoy coveted Scottsdale 3-C schools and easy access to shops and restaurants at Tatum/Shea. Folding glass doors open to a large, covered patio. A pool and spa with a water feature, pickleball/basketball court, outdoor kitchen, and gazebo with fireplace invite year-round outdoor living. Inside, soaring ceilings, arched windows, custom built-ins, and a custom full bar create inviting entertaining spaces. A secluded primary suite offers a fireplace, spa-inspired bath, and private yoga patio. The kitchen features Wolf and Sub-Zero appliances, double ovens, and multiple islands. Upstairs, a loft with office/library space opens to a sunset-view terrace.
View More
Listing Updated : 11-04-2026 at 9:31 AM MST
Listing Provided By :Allison Ikeler, 512-351-5946, Local Luxury Christie's International Real Estate
Source :
ARMLS, MLS#: 7100893
All information should be verified by the recipient and none is guaranteed as accurate by ARMLS.Click here for more information.
Stucco, Wood Frame, Painted and Ducts Professionally Air-Sealed
Roof
Tile
New Construction
No
Price per Sq Ft
$633
Builder Name
Unknown
Lot Features
Adjacent to Wash, North/South Exposure, Sprinklers In Rear, Sprinklers In Front, Desert Front, Gravel/Stone Front, Grass Back, Auto Timer H2O Front and Auto Timer H2O Back
Lot Size (Sq Ft)
52,722
Lot Size (Acres)
1.21
Interior Details
Interior Features
Walk-in Pantry, High Speed Internet, Granite Counters, Double Vanity, Master Downstairs, Eat-in Kitchen, Breakfast Bar, 9+ Flat Ceilings, Vaulted Ceiling(s), Wet Bar, Kitchen Island, Pantry, Full Bth Master Bdrm, Separate Shwr & Tub and Tub with Jets
Flooring
Carpet, Vinyl and Stone
Window Features
Dual Pane
Fireplace
No
Fireplace Features
Two Way Fireplace, Exterior Fireplace, Living Room and Master Bedroom
Heating
Electric
Cooling
Central Air, Ceiling Fan(s) and Programmable Thmstat
Exterior Details
Garage
Yes
Garage Spaces
3
Attached Garage
Yes
Parking Features
Attached Garage, Garage Door Opener, Direct Access and Attch'd Gar Cabinets
Patio & Porch Features
Private Pickleball Court(s), Balcony, Private Yard, Sport Court(s) and Built-in Barbecue
Exterior Features
Private Pickleball Court(s), Balcony, Private Yard, Sport Court(s) and Built-in Barbecue
Other Structures
Gazebo
Fencing
Block
View
City Lights and Mountain(s)
Water Source
Public
Sewer
Public Sewer
Community Features
Biking/Walking Path
Additional Features
Utilities
Propane
Accessibility Features
Accessible Door 32in+ Wide, Zero-Grade Entry, Ktch Low Cabinetry, Bath Lever Faucets, Bath 60in Trning Rad and Accessible Hallway(s)
Taxes, HOA & Financing
Annual Property Tax
$8,319.00
HOA Fee Includes
No Fees
Association Amenities
None
Show More
For more information on this listing contact us at 480-233-6433
Property History
DateEventPrice
11/4/2026
Status change
$2,950,000 0%
$633/sqft
Source:ARMLS #7100893
10/30/2026
Listed for sale
$2,950,000 +20.4%
$633/sqft
Source:ARMLS #7100893
1/19/2022
Sold
$2,450,000 +2.3%
$526/sqft
Source:ARMLS #6319964
11/11/2021
Listed for sale
$2,395,000
$514/sqft
Source:ARMLS #6319964
Interested in 4016 E Mission Ln, Phoenix, AZ 85028?
Location of 4016 E Mission Ln, Phoenix, AZ 85028
Streetview of 4016 E Mission Ln, Phoenix, AZ 85028
Mortgage Calculator
Schools Near 4016 E Mission Ln, Phoenix, AZ 85028
For more information on this listing contact us at 480-233-6433
Homes Similar to 4016 E Mission Ln, Phoenix, AZ 85028