Back to Search
40030 N 103rd Way, Scottsdale, AZ 85262
Sold for $1,250,000
40030 N 103rd Way, Scottsdale, AZ 85262
Sold for $1,250,000
40030 N 103rd Way, Scottsdale, AZ 85262

40030 N 103rd Way Scottsdale, AZ 85262

$1,250,000

CLOSED
Beds
4
Baths
4
Sqft
3,605
Acres
1.25
Year
2006
Close Date
Jun 15, 2016
Property Type
Residential
Sub Type
Single Family - Detached
Per Square Foot
$347
Date Listed
Feb 5, 2016

Description of 40030 N 103rd Way, Scottsdale, AZ 85262


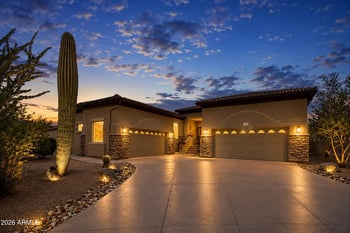
Listing details for 40030 N 103rd Way, Scottsdale, AZ 85262 : 1st time on market! Stunning soft contemporary custom home tucked in the quiet Village of Turquoise Ridge in Desert Mountain. Step into this inviting home and you are welcomed by soaring ceilings, spacious open living area, window-walls and sweeping views of the pool, sunset, city lights and mountains. Stunning mountain views from almost every room including Black Mountain, Continental, Apache Peak & the China Wall Trail. Fabulous areas for entertaining both inside & out, plus a rooftop view deck with seating/dining area (room for 20+ guests).Gourmet kitchen with large granite-slab island and bar seating, gas cook-top, walk-in pantry and a wine refrigerator.Oversize Garage and 1600sqft of outdoor living, boasting multiple patio areas featuring saltwater pebble-tec pool,spa (Click Here) 8-person spa with fire circle, an outdoor gas fireplace on Master Patio and multiple shaded sitting and dining areas. 2 Full En-Suite Guest Rooms, one with private patio/pool access, plus 4th Guest/Flex Room with private entrance and covered view patio. Situated on 1+acres with room to build if desired. See List Below for More Information - Check Documents Tab for Village Map & Floor Plan. Built in Security System Reverse Osmosis GE Monogram Stainless Steel Appliances Wall Oven Warming Drawer Walk-in Pantry Pull-out Shelves inside cupboards Interior lazy-Susan Corner Cupboard Wine Refrigerator Pendant Lighting Skylights 4 Gas Fireplaces and 1 Gas Fire Pit Circle Hot Water Circ-Pump (Instant Hot Showers) Multi-Zone Climate Control (3 Zones- Master- Guest-Living Areas) Master Retreat with sitting area, fireplace, expansive master closet and private access to patio Climate Controlled additional Storage Room access from Master Closet Extensive Superior Insulation in addition to standard insulation throughout all walls (High R Rating - exceeding Minnesota standard) Annual Roof and Observation inspection/ maintenance 2015 Parapets Painted, Inspected/Annual Maintenance 2015 Roof & Observation Deck Annual Maintenance 2015 Pli-Dek surfacing on Observation Deck (can be painted different color if desired) Inside and Outside Water Shut Off (Separate) No Pets Ever Lived in Home Local Builder and Architect Elevated Lot Perimeter Fencing can be extended out further on property if desired Village entrance off of quiet side street, only one other small Village sharing road (VERY Little traffic). Year-Round Sunset Views City Light Views from Living Room Rooftop Entertaining Area wired for Audio & Visual Devices Close Proximity (short & easy walk) to Sonoran Club & Golf Courses Cochise Golf Course 4th Tee Box across street 16 Saguaros on property and Mature Sonoran Desert Landscaping
Listing Updated : 04-29-2026 at 7:29 AM MST
Listing Provided By : Scott F. Naumann, 602-525-4452, Mountain & Desert Properties, LLC

Properties displayed may be listed or sold by various participants in the MLS

Source :

ARMLS, MLS#: 5395872

All information should be verified by the recipient and none is guaranteed as accurate by ARMLS.

Is this your home?

Claim it to unlock a private owner dashboard, track your equity, and get a free monthly value report.

Is this your home?

Claim it to unlock a private owner dashboard, track your equity, and get a free monthly value report.

Property History

DateEventPrice
6/15/2016
Sold
$1,250,000 -10.4%
$347/sqft
Source:ARMLS #5395872
2/5/2016
Listed for sale
$1,395,000
$387/sqft
Source:ARMLS #5395872

Location of 40030 N 103rd Way, Scottsdale, AZ 85262

Streetview of 40030 N 103rd Way, Scottsdale, AZ 85262

Mortgage Calculator
Listing Price
Down Payment
Interest Rate

Schools Near 40030 N 103rd Way, Scottsdale, AZ 85262

Is this your home?

Claim it to unlock a private owner dashboard, track your equity, and get a free monthly value report.

Homes Similar to 40030 N 103rd Way, Scottsdale, AZ 85262

Sold Homes Similar to 40030 N 103rd Way, Scottsdale, AZ 85262

Related Blogs
HomeScottsdaleDesert Mountain