Description of 3710 W Burgess Ln, Phoenix, AZ 85041
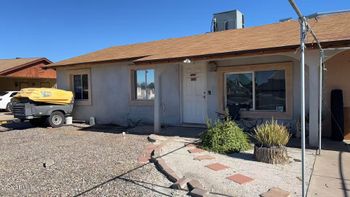
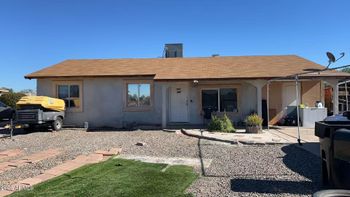
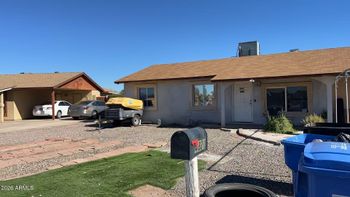
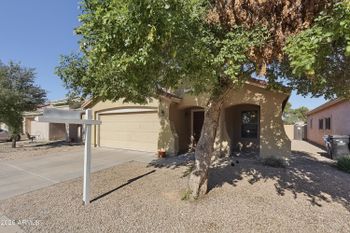
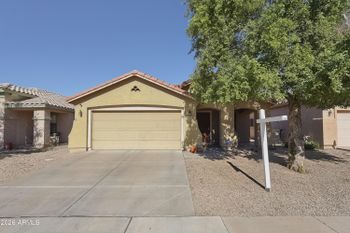
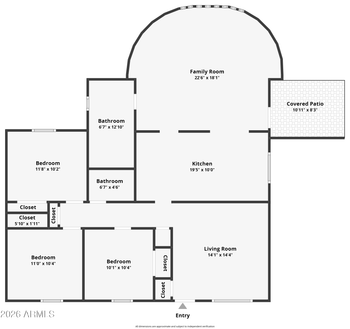
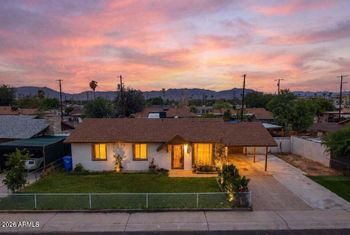
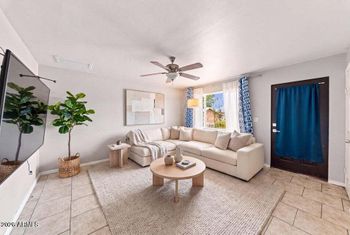
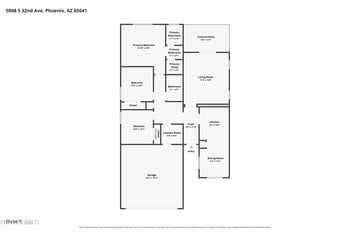
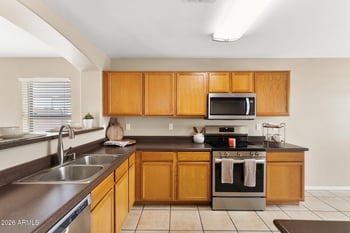
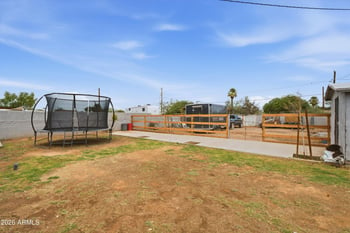
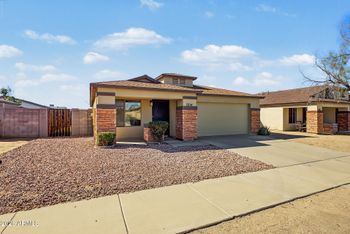
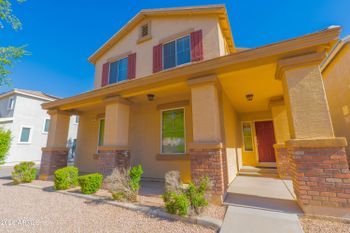
Listing details for 3710 W Burgess Ln, Phoenix, AZ 85041 : Located in the Vista Rio subdivision of Phoenix, this two-story home offers a spacious floor plan with of space. This home offers 4 bedrooms and 2.5 bathrooms. The exterior offers fresh paint, recent lighting, repaired stucco, a fresh fence gate, and manicured landscaping. Inside, the main level includes a formal living area, formal dining space, family room, main-floor bedroom, full bath, and kitchen with a recent dishwasher. Upstairs houses a massive loft/bonus room and a primary suite with an updated en-suite bath. Serviced mechanical systems, an attached 2-car garage, and convenient I-10 highway access complete the home. One or more photos have been virtually staged. The main level boasts a grand entry foyer, formal front living area with new 2" faux wood blinds, a formal dining space, and an open-concept family room facing the backyard. The adjacent kitchen comes equipped with a Brand-New Stainless Steel Whirlpool Dishwasher (2026), a new Moen pull-out sprayer faucet, and deep-cleaned cabinetry. A full main-floor bedroom and full bathroom offer ideal flexibility for guests, an office, or multi-generational living. Upstairs, you'll find a massive versatile loft/bonus room, along with the remaining private quarters, including a lavish primary suite complete with a fully refreshed en-suite bath featuring a New Tub/Shower Trim Kit (2026), new vanity lighting, new mirror, and new bath hardware. Enjoy major peace-of-mind upgrades, including a Serviced Water Heater (2025), HVAC System (2023/2026), brand-new switches/outlets, new interior door slabs, and an attached 2-car garage with fresh interior and door paint. Located in Maricopa County, Vista Rio provides a prime residential setting with fast, convenient access to I-10, local shopping, dining, and everything the vibrant Phoenix metro area has to offer. Schedule your private showing today!