Back to Search
3536 E Hazelwood St, Phoenix, AZ 85018

3536 E Hazelwood St Phoenix, AZ 85018

$1,175,000

ACTIVE
Beds
3
Baths
3
Sqft
2,010
Acres
0.2
Year
1953
Days on Site
30 Mins
Property Type
Residential
Sub Type
Single Family Residence
Per Square Foot
$585
Date Listed
Sep 17, 2026

Description of 3536 E Hazelwood St, Phoenix, AZ 85018

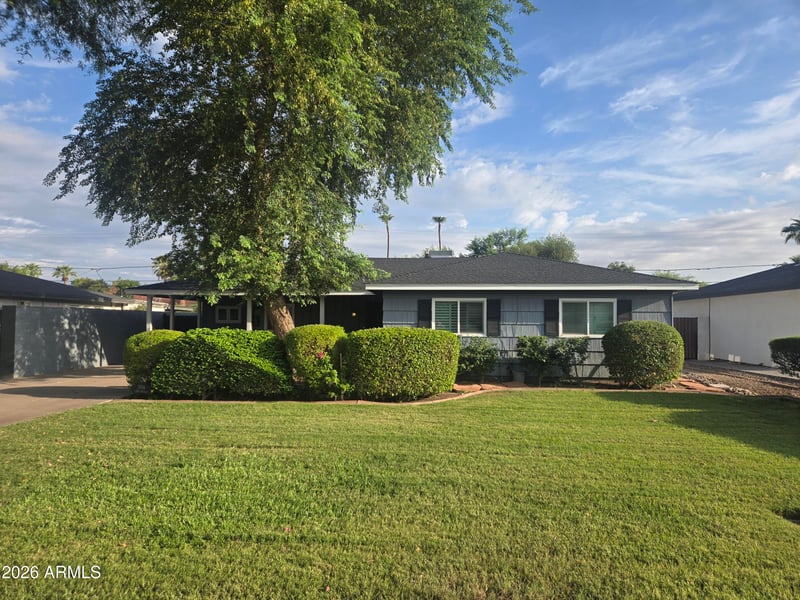
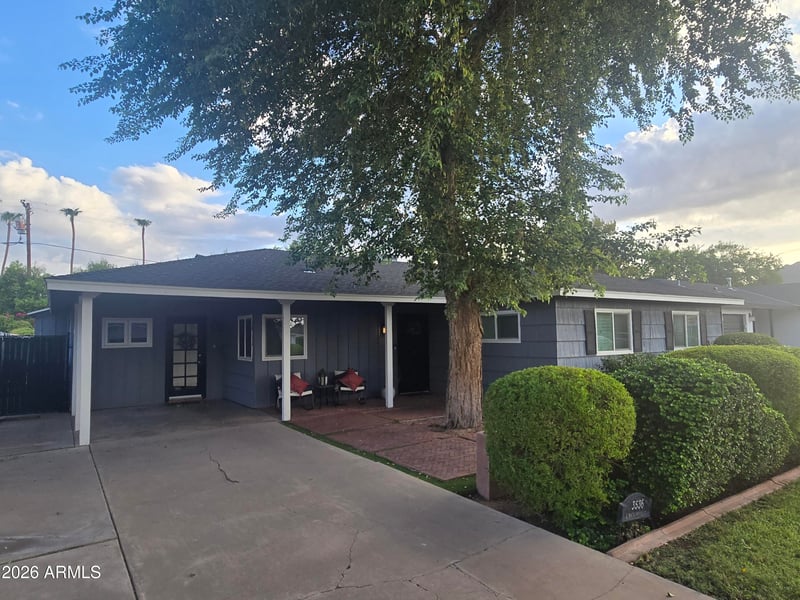
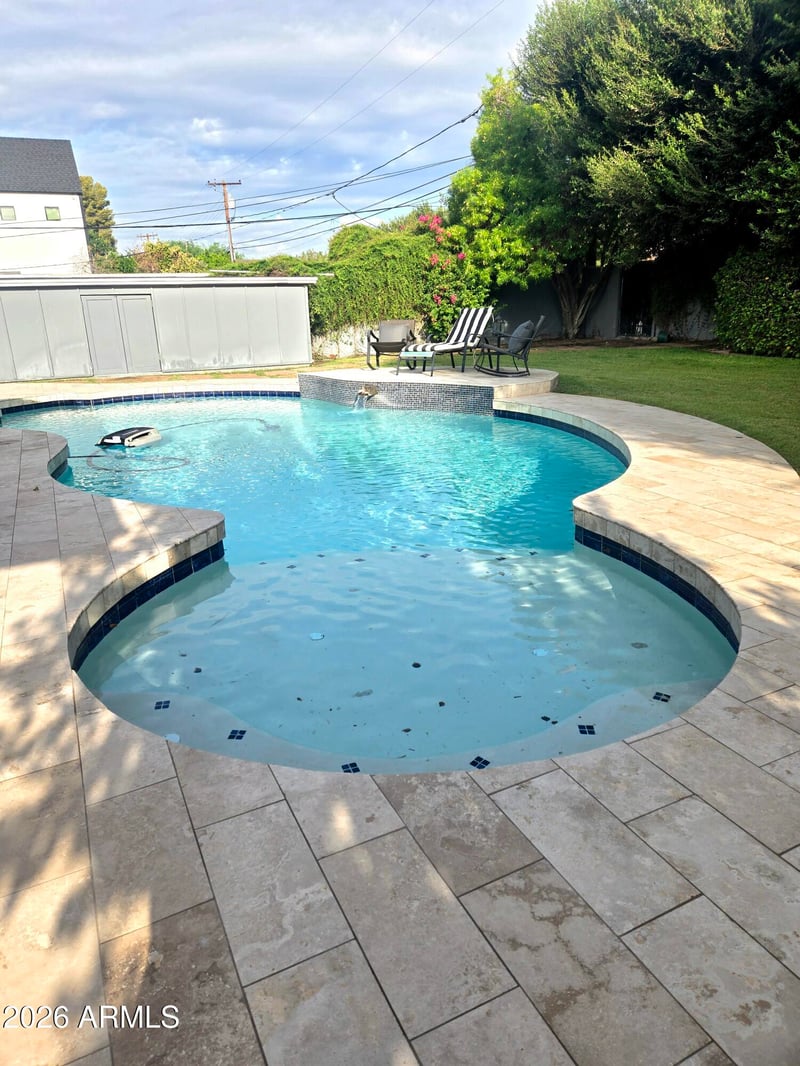
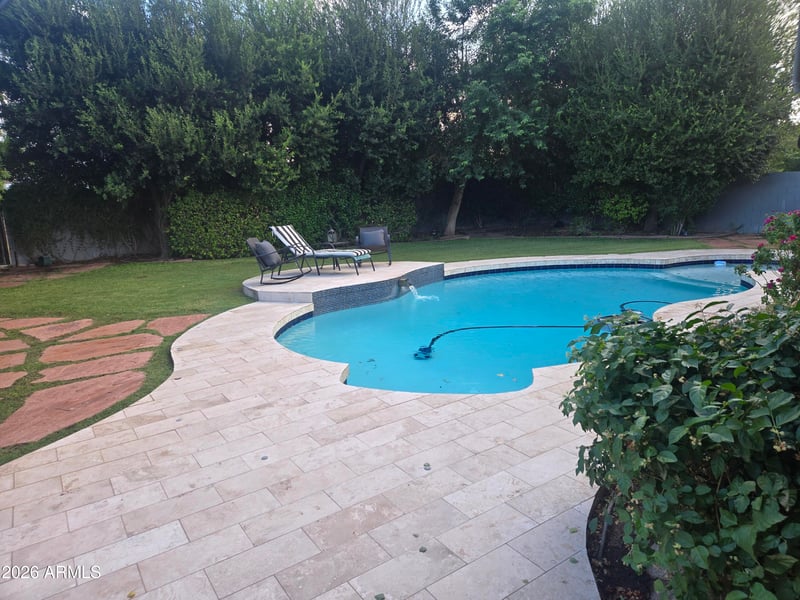
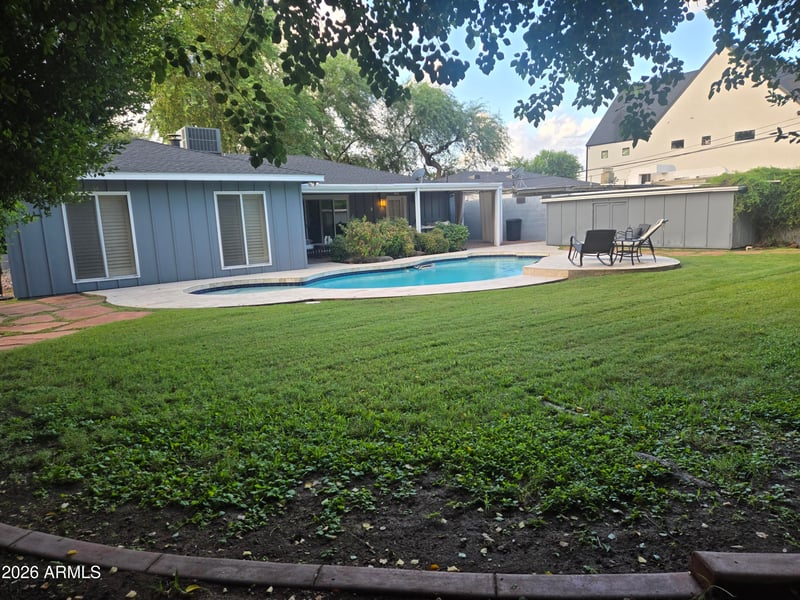

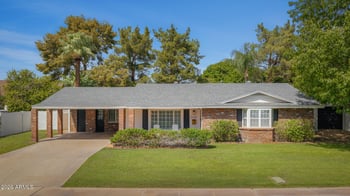
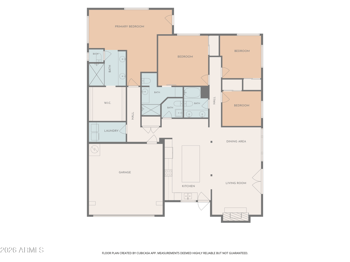
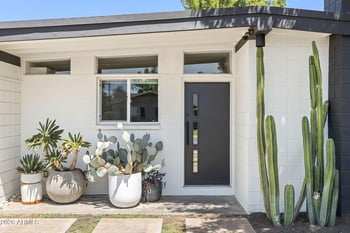
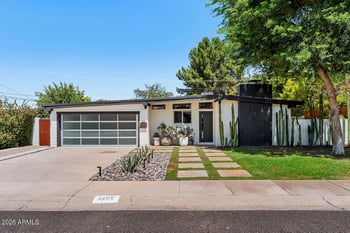

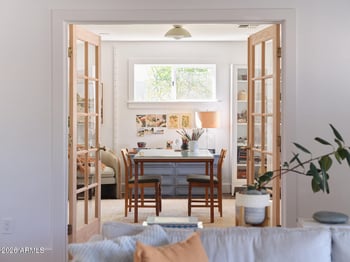
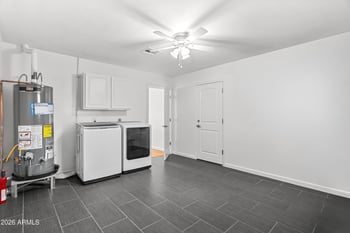

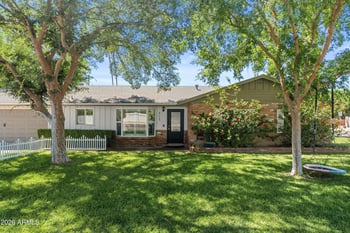
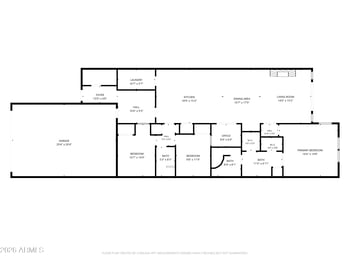
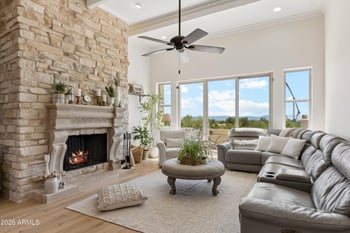
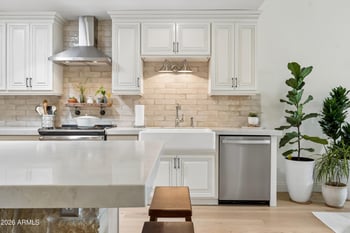
Listing details for 3536 E Hazelwood St, Phoenix, AZ 85018 : Location!Location! This 3-bedroom, 3-bathroom home includes hardwood floors, plantation shutters, granite breakfast bar & recessed lighting. The kitchen is open to spacious great room that includes a cozy gas fireplace. There has been additional updating since the original remodel that includes a remodeled kitchen, roof, 2 A/C units, pool surface, limestone decking & brick rear patio flooring. The large primary suite has a walk-in closet, a door to the patio, jet tub plus a block glass shower. There is a separate room with laundry that has two entry doors from the front & rear of the home, great for a home business office or work-out room. The beautifully landscaped backyard features a large extended covered patio, sparkling pool & beautiful grass area. Location-Location-Location!! This 3-bedroom, 3-bathroom home was remodeled with hardwood floors, plantation shutters, granite breakfast bar and recessed lighting. The kitchen is open to spacious great room that includes a cozy gas fireplace. There has been additional updating since the remodel that includes a remodeled kitchen, roof, 2 A/C units, pool surface, limestone decking and rear patio flooring. The large primary suite has a large closet, a door to the patio, jet tub plus a big block glass shower. There is an extra separate flex room with laundry closet that has two separate entry doors from the front and rear of the home, great for a home business office. The beautifully landscaped backyard features a large extended covered patio, sparkling pool and beautiful grass area. This Biltmore neighborhood called Chestly Terrace is on the Camelback Corridor with upscale restaurants and shopping. Only minutes to great hiking and the Arizona Central canal for a great walk or run. A must see!
Listing Updated : 09-17-2026 at 4:00 AM MST
Listing Provided By : Michael Casley, 602-300-2730, Fathom Realty Elite
Source :

ARMLS, MLS#: 7081365

All information should be verified by the recipient and none is guaranteed as accurate by ARMLS.

For more information on this listing contact us at 480-233-6433

Property History

DateEventPrice
9/17/2026
Listed for sale
$1,175,000 +24636.8%
$585/sqft
Source:ARMLS #7081365
9/8/2022
Leased
$4,750 0%
$2/sqft
Source:ARMLS #6447644
8/10/2022
Listed for Rent
$4,750 +63.8%
$2/sqft
Source:ARMLS #6447644
3/1/2016
Leased
$2,900 0%
$1/sqft
Source:ARMLS #5381552
1/9/2016
Listed for Rent
$2,900 +5.5%
$1/sqft
Source:ARMLS #5381552
11/29/2012
Leased
$2,750 0%
$1/sqft
Source:ARMLS #4836884
10/19/2012
Listed for Rent
$2,750
$1/sqft
Source:ARMLS #4836884
Home Worth Check

Interested in 3536 E Hazelwood St, Phoenix, AZ 85018?

I agree to be contacted by Blair Ballin via call, email, and text for real estate services. To opt out, you can reply 'stop' at any time or reply 'help' for assistance. You can also click the unsubscribe link in the emails. Message and data rates may apply. Message frequency may vary. For more information, please review our Privacy Policy.

Location of 3536 E Hazelwood St, Phoenix, AZ 85018

Streetview of 3536 E Hazelwood St, Phoenix, AZ 85018

Mortgage Calculator
Listing Price
Down Payment
Interest Rate

Schools Near 3536 E Hazelwood St, Phoenix, AZ 85018

For more information on this listing contact us at 480-233-6433

Homes Similar to 3536 E Hazelwood St, Phoenix, AZ 85018

Sold Homes Similar to 3536 E Hazelwood St, Phoenix, AZ 85018

Related Blogs
HomePhoenix
For more information on this listing contact us at 480-233-6433