Description of 3530 E Robin Ln, Phoenix, AZ 85050
Listing details for 3530 E Robin Ln, Phoenix, AZ 85050 : AVIANO AMBIANCE. A premier location and designer details throughout truly set this elegant home apart. Wonderfully situated in a quiet cul-de-sac and nestled adjacent to a gorgeous greenbelt, there’s no neighbor to one side! A gated courtyard invites you in to discover natural stone flooring, 12’ ceilings, graceful arches, stylish lighting and dual-pane windows. A marvelous culinary space, the eat-in island kitchen is dressed in gleaming granite and stainless appliances. The generous plan features a light-and-bright living room, cozy family room, formal dining room and sunlit breakfast room. Master suite and bonus private-entry suite. The backyard oasis has mountain views, a sparkling pool, lush landscape, paver patios, a fire pit and a built-in BBQ. Spectacular Aviano community amenities. Aviano Ambiance
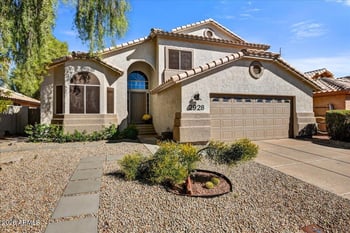
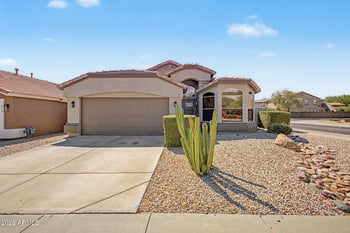
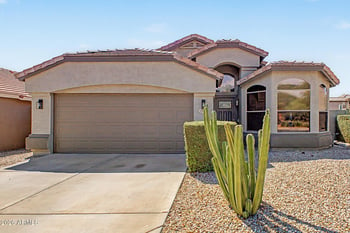
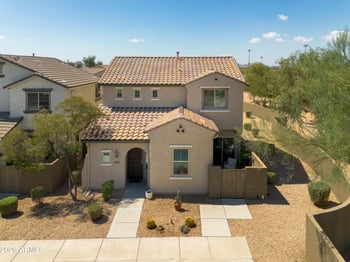
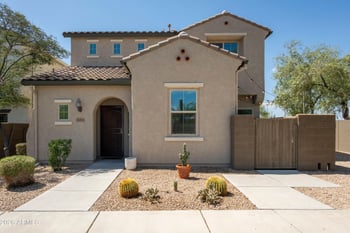
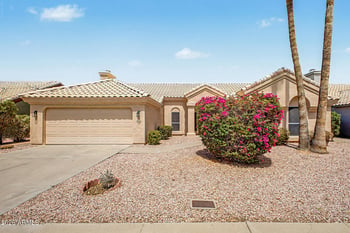
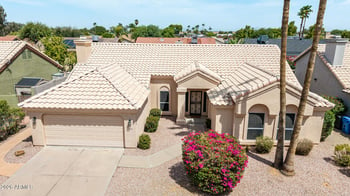
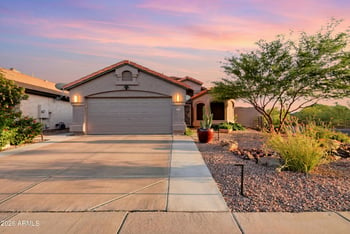
A premier Desert Ridge location and designer details throughout truly set this elegant home apart. Wonderfully situated in a quiet cul-de-sac and nestled adjacent to a gorgeous greenbelt, there's no neighbor to one side! Picture-perfect curb appeal, a paver drive and a grand gated courtyard invite you in.
A marvelous culinary space, the eat-in island kitchen is dressed in gleaming slab granite and rich Cherry cabinetry. The stainless appliance package features a built-in microwave and double ovens. A tiled backsplash and large pantry complete the scene.
Enjoy meals in the chandelier-lit dining room, sunlit breakfast room or at the eat-at bar.
Open to the kitchen, the family room is just right for hosting family and friends. Cozy up next to the mantel-and-hearth fireplace.
Light and bright, the living room wows with a wall of windows, maximizing the views of the stunning alfresco amenities. A soaring tray ceiling creates an open ambiance while the wet bar is a welcome addition.
Awaken refreshed in the relaxing master suite with a walk-in closet and spa-inspired bath. His and hers sinks, vanity seating an oval soak tub, tiled walk-in shower and pretty pendant lighting.
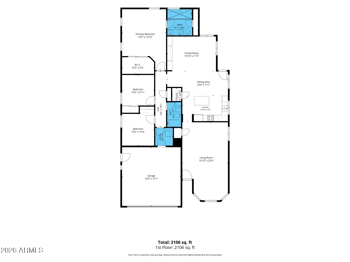
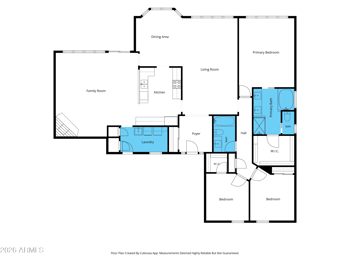
Toll Brothers constructed in 2006 with four bedrooms (two en-suite), four bathrooms and 2,856 square feet. The fourth bedroom is set up as an executive's office. An attached private-entry suite accommodates guests with ease.
Fine fixtures and finishes: natural stone flooring, 12' ceilings, graceful arches, handsome hardwoods, stylish lighting and dual-pane windows with sunscreens.
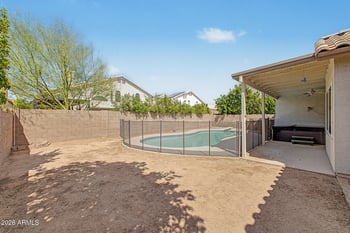
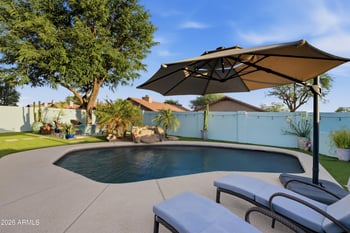
An incredible oasis, the back yard is an absolute beauty with mountain views! A sparkling pebble-finish pool with water and fire features is the crown jewel, surrounded by lush landscape. Covered and open-air paver patios, a fire pit with banco seating and a built-in BBQ are perfect for entertaining. A generous side yard with is a blank slate, ready for your own personal touch.
Built-in cabinets in the two-car garage and laundry room provides plentiful storage.
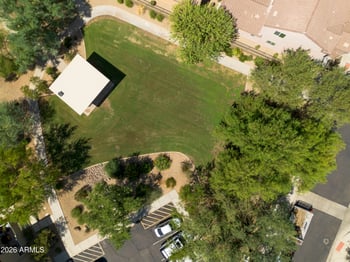
Just across the street, a playground has play equipment and benches. Spectacular Aviano community amenities include a heated pool & spa, state-of-the-art fitness center, playground, parks, club house, meeting rooms, tennis and basketball.
Listing Provided By : JoAnn Callaway, 480-596-5751, Those Callaways
Properties displayed may be listed or sold by various participants in the MLS
Source : ARMLS, MLS#: 5641570

All information should be verified by the recipient and none is guaranteed as accurate by ARMLS.