Back to Search
34637 N Desert Ridge Dr, Scottsdale, AZ 85262

34637 N Desert Ridge Dr Scottsdale, AZ 85262

$2,895,000

ACTIVE UNDER CONTRACT
Beds
4
Baths
5
Sqft
4,294
Acres
0.83
Year
2014
Days on Site
30 Mins
Property Type
Residential
Sub Type
Single Family Residence
Per Square Foot
$674
Date Listed
Nov 7, 2026

Description of 34637 N Desert Ridge Dr, Scottsdale, AZ 85262

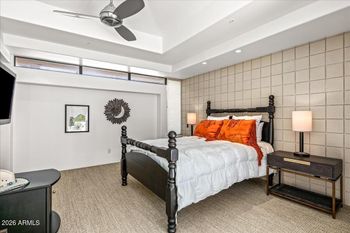
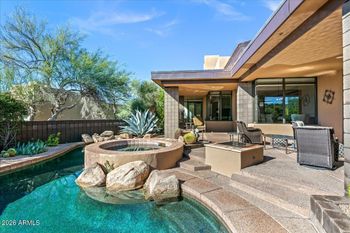
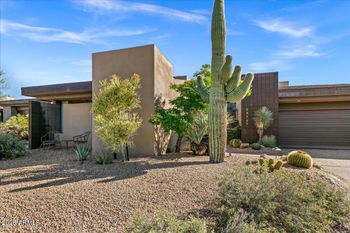
Listing details for 34637 N Desert Ridge Dr, Scottsdale, AZ 85262 : Lightly lived in and meticulously maintained, this stunning contemporary residence in Legend Trail captures sweeping mountain and desert vistas from every angle. A welcoming courtyard entry sets the tone with a soothing water fountain and glass-rock firepit. Inside, high-end contemporary finishes define the expansive floor plan, anchored by a dramatic retractable wall of glass that merges sophisticated interiors with the glorious Arizona outdoors. Designed for exceptional entertaining, the home features a formal dining room with an adjoining wine room and a chef's kitchen appointed with Sub-Zero/Wolf appliances, spacious walk-in pantry, and ample breakfast bar seating. The cantina wet bar--equipped with a Sub-Zero icemaker and beverage fridge--features sliding glass pass-through windows opening directly to the patio for seamless indoor/outdoor entertaining. Every guest bedroom is a private ensuite with generous walk-in closets. In addition, a rare 2 room casita offers ultimate flexibility, complete with a dedicated living room, kitchenette with sink, built-in microwave, and mini-fridge, plus a spacious bedroom with an ensuite bath and walk-in closet. Step outside into your private desert oasis featuring a large swimming pool accented by water and fire features, an overflow spa, an outdoor shower, and a fully equipped outdoor kitchen boasting a Lynx BBQ, side burner, and built-in storage. Energy-efficient features include owned solar panels, tinted low-e windows, and blackout shades. An oversized 3-car garage with custom storage cabinets and a built-in work table completes this extraordinary North Scottsdale retreat. Legend Trail offers an abundance of amenities with low HOA fees including: pickleball, tennis, fitness center, heated pool and spa, banquet room, card room, and social activities.
Listing Updated : 11-14-2026 at 2:00 PM MST
Listing Provided By : Connie L Edelman, 602-697-3767, Compass
Source :

ARMLS, MLS#: 7103893

All information should be verified by the recipient and none is guaranteed as accurate by ARMLS.

For more information on this listing contact us at 480-233-6433

Property History

DateEventPrice
11/14/2026
Pending sale
$2,895,000 0%
$674/sqft
Source:ARMLS #7103893
11/7/2026
Listed for sale
$2,895,000 +153.9%
$674/sqft
Source:ARMLS #7103893
12/13/2013
Sold
$1,140,000 0%
$265/sqft
Source:ARMLS #5039308
12/4/2013
Listed for sale
$1,140,000
$265/sqft
Source:ARMLS #5039308
Home Worth Check

Interested in 34637 N Desert Ridge Dr, Scottsdale, AZ 85262?

I agree to be contacted by Blair Ballin via call, email, and text for real estate services. To opt out, you can reply 'stop' at any time or reply 'help' for assistance. You can also click the unsubscribe link in the emails. Message and data rates may apply. Message frequency may vary. For more information, please review our Privacy Policy.

Location of 34637 N Desert Ridge Dr, Scottsdale, AZ 85262

Streetview of 34637 N Desert Ridge Dr, Scottsdale, AZ 85262

Mortgage Calculator
Listing Price
Down Payment
Interest Rate

Schools Near 34637 N Desert Ridge Dr, Scottsdale, AZ 85262

For more information on this listing contact us at 480-233-6433

Homes Similar to 34637 N Desert Ridge Dr, Scottsdale, AZ 85262

Sold Homes Similar to 34637 N Desert Ridge Dr, Scottsdale, AZ 85262

Related Blogs
HomeScottsdale
For more information on this listing contact us at 480-233-6433