Back to Search
3427 E Mariposa St, Phoenix, AZ 85018

3427 E Mariposa St Phoenix, AZ 85018

$1,999,000

ACTIVE
Beds
4
Baths
4
Sqft
3,083
Acres
0.29
Year
1959
Days on Site
3 Hours
Property Type
Residential
Sub Type
Single Family Residence
Per Square Foot
$648
Date Listed
Aug 16, 2026

Description of 3427 E Mariposa St, Phoenix, AZ 85018

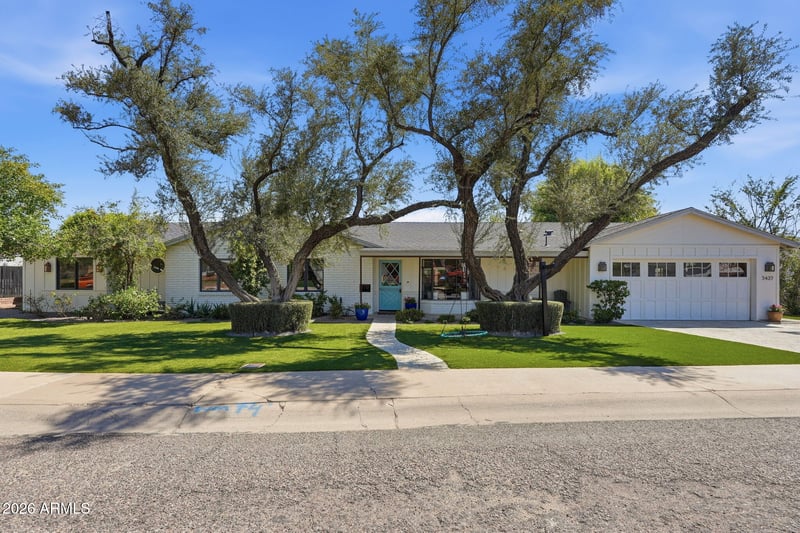
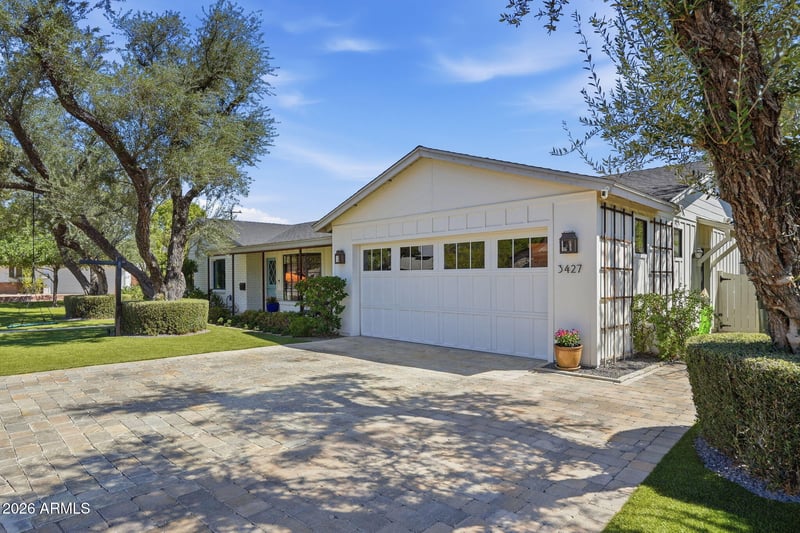
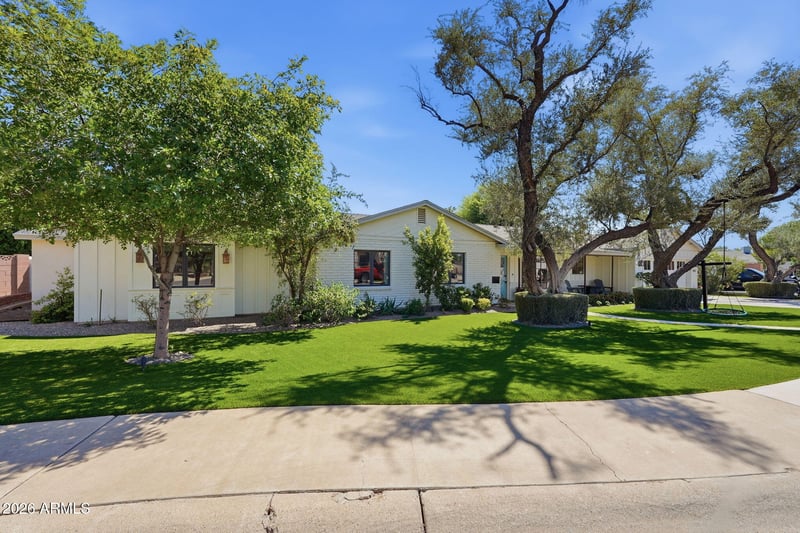
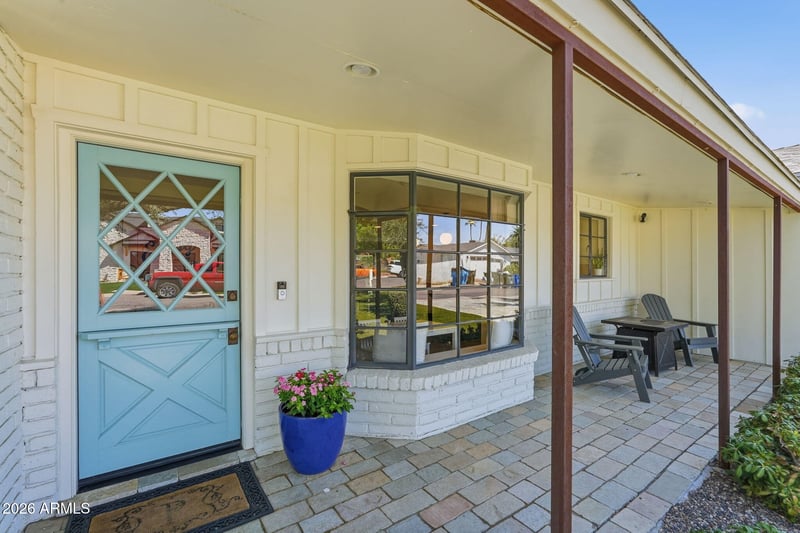
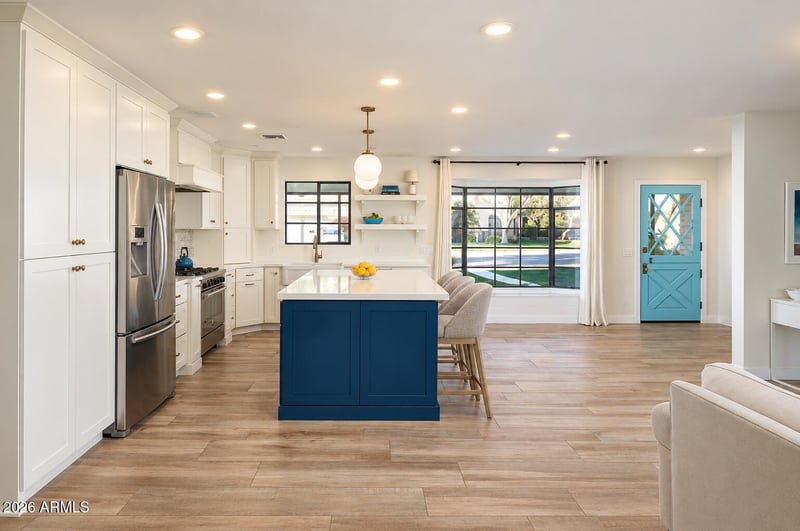
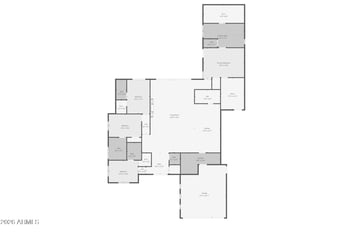
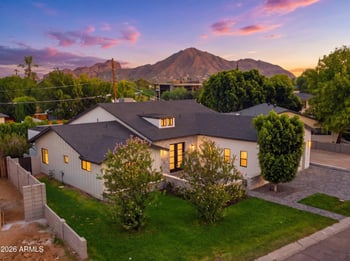
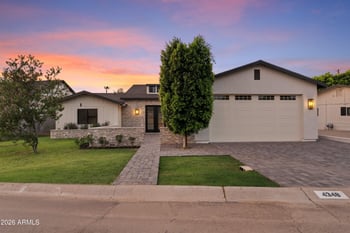
Listing details for 3427 E Mariposa St, Phoenix, AZ 85018 : Welcome to this picturesque ranch-style home, tucked away on a quiet cul-de-sac in highly sought-after Arcadia Lite. With its timeless white-brick exterior, charming Dutch door and exceptional curb appeal, this thoughtfully designed residence makes an unforgettable first impression. Fully remodeled and expanded in 2020 by luxury builder Vellagio Homes, the home features hand-selected finishes by award-winning Francis Hill Interiors. Inside, a welcoming window nook, open-concept floor plan and seamless backyard views create a warm, inviting setting for everyday living and entertaining. The designer kitchen is anchored by an oversized island and features a high-end Bertazzoni range, custom cabinetry and a stylish backsplash. The light-filled living and dining areas open through two Fleetwood sliding doors, creating effortless indoor-outdoor flow. The spacious primary suite offers a fireplace, private patio, dual closets and a luxurious soaking tub. Generously sized secondary bedrooms provide abundant closet space and flexibility for guests, home offices or hobbies. The large bonus area is perfect for a play room, game room, or even a 5th bedroom. This home also has a detached office for complete privacy! The resort-style backyard is ready for year-round enjoyment with a sparkling heated pool, expansive covered patios, a large grassy area for play, putting green, a built in BBQ, fire pit, outdoor shower, and beautiful ficus for privacy. Both front and back yards are artificial turf. Additional highlights include a dedicated coffee and beverage bar, abundant storage, an oversized two-car garage and separate outdoor storage. Just moments from the canal and favorite Arcadia destinations--including LGO, Chelsea's Kitchen and more--this exceptional home combines elevated design, comfortable living and one of the neighborhood's most desirable locations. Homes offering this level of craftsmanship, space and location are rarely available--don't miss the opportunity to make it yours.
Listing Updated : 08-19-2026 at 1:31 PM MST
Listing Provided By : Marc Nassos, 602-750-0705, Compass
Source :

ARMLS, MLS#: 7067511

All information should be verified by the recipient and none is guaranteed as accurate by ARMLS.

For more information on this listing contact us at 480-233-6433

Property History

DateEventPrice
8/16/2026
Listed for sale
$1,999,000 +42.8%
$648/sqft
Source:ARMLS #7067511
4/2/2021
Sold
$1,400,000 0%
$454/sqft
Source:ARMLS #6196493
2/19/2021
Listed for sale
$1,400,000 +167.2%
$454/sqft
Source:ARMLS #6196493
10/14/2014
Sold
$523,900 -1.1%
$170/sqft
Source:ARMLS #5169134
9/9/2014
Listed for sale
$529,900
$172/sqft
Source:ARMLS #5169134
Home Worth Check

Interested in 3427 E Mariposa St, Phoenix, AZ 85018?

I agree to be contacted by Blair Ballin via call, email, and text for real estate services. To opt out, you can reply 'stop' at any time or reply 'help' for assistance. You can also click the unsubscribe link in the emails. Message and data rates may apply. Message frequency may vary. For more information, please review our Privacy Policy.

Location of 3427 E Mariposa St, Phoenix, AZ 85018

Google Map
Mortgage Calculator
Listing Price
Down Payment
Interest Rate

Schools Near 3427 E Mariposa St, Phoenix, AZ 85018

For more information on this listing contact us at 480-233-6433

Homes Similar to 3427 E Mariposa St, Phoenix, AZ 85018

Related Blogs
HomePhoenixCamelback Del Este
For more information on this listing contact us at 480-233-6433