Back to Search
34082 66th Way, Scottsdale, AZ 85266
34082 66th Way, Scottsdale, AZ 85266 3D Tour
34082 66th Way, Scottsdale, AZ 85266 Explore 3D Tour
34082 66th Way, Scottsdale, AZ 85266

34082 66th Way Scottsdale, AZ 85266

$1,036,000

ACTIVE
Beds
2
Baths
2
Sqft
1,923
Acres
0.27
Year
1996
Days on Site
1
Property Type
Residential
Sub Type
Single Family
Per Square Foot
$539
Date Listed
May 15, 2026

Description of 34082 66th Way, Scottsdale, AZ 85266

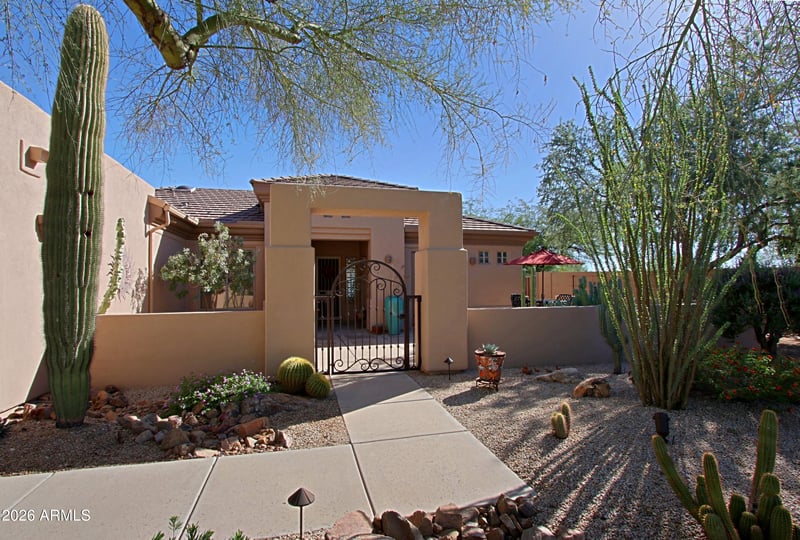
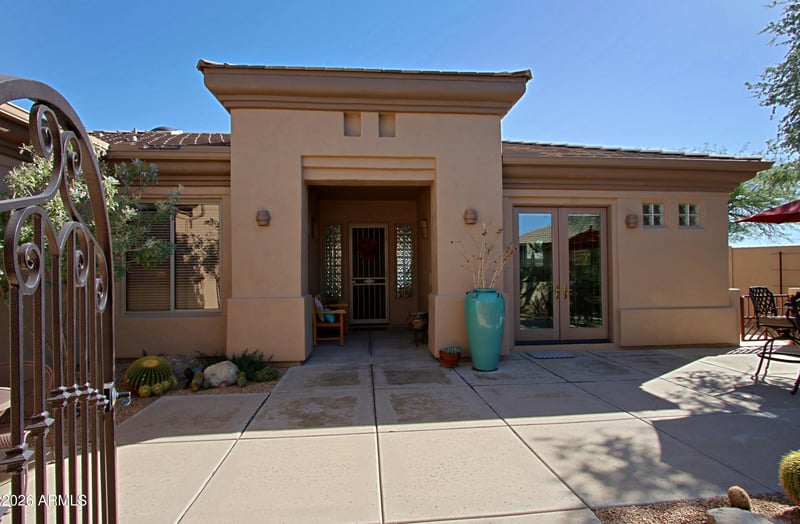
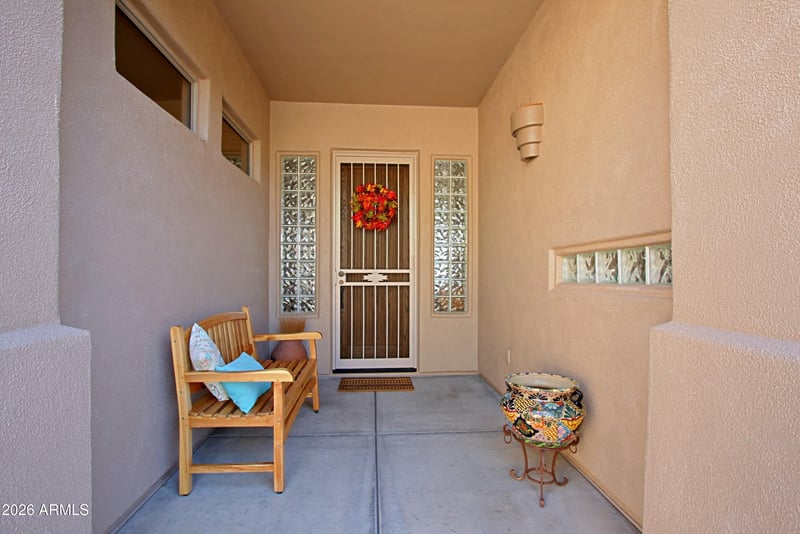
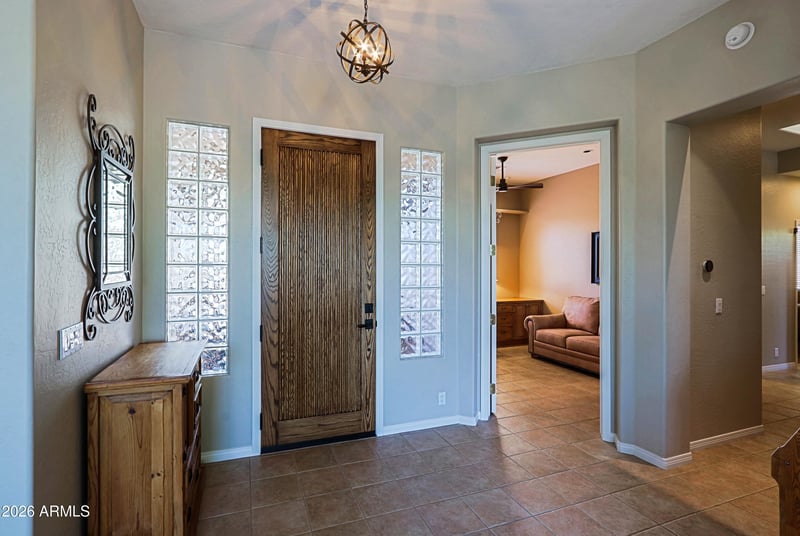
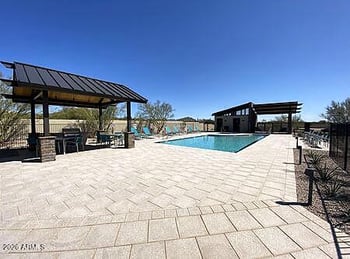
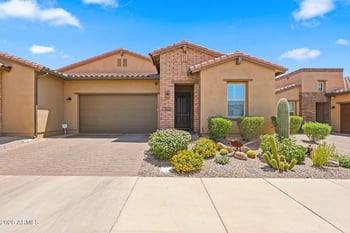
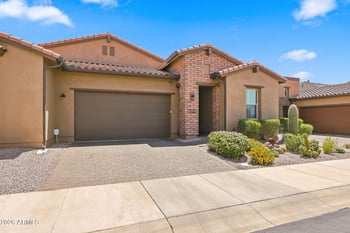
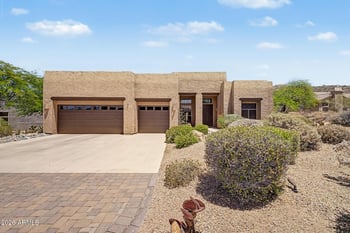
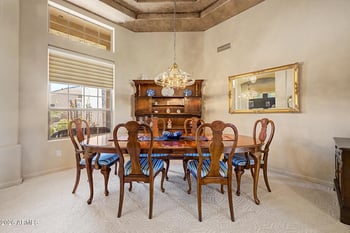

Listing details for 34082 66th Way, Scottsdale, AZ 85266 : A stunning, open floor plan with many outstanding features which are not common to the developer's original Vaga plan. Ultimate curb appeal on a secluded eight home cul-de-sac, and the views toward Black Mountain are nothing less than exceptional. A natural desert area is a buffer zone from the homes on 66th PL and Sleepy Owl. Entering the home you experience an array of versatile spaces for living and entertaining. Altogether, the open concept kitchen, island's casual space make a convivial setting for family and friends gathering for any occasion. Pella hinged patio doors give access to front patio and clear view to Black Mountain The kitchen features stainless appliances, fashionable granite surfaces, enhanced wood cabinets and water filtration to the sink and refrigerator. MORE A stainless AOG bbq with a generous work surface is accessible from the Pella sliding door . The spacious great room with abundant natural light features purpose built cabinetry, display lighting, mounted TV, and sound surround devices. The window span brings in the ambiance of the backyard's features and vistas. The den readily meets the requirements of business and at-home tasks at the same time a comfortable setting to satisfy private time exploring the internet, or choice literary material. The bedroom wing features a spacious primary suite with refined details and access to the rear yard. The bath presents tastefully updated cabinetry, granite vanities, lighting and frameless shower. A spectacular walk-in closet was designed by California Closets likely resulting in one of the more functional closets for this model in Terravita. Set off by the custom tri-fold door, the guest bedroom offers private and comfortable accommodations. Garage features include a new hot water heater, soft water system, garage cabinets and an overhead storage rack for sunscreens. Tour the grounds and experience an array of amenities: landscape lighting, travertine tile patio and a gated front patio. An extraordinary home. Buyers can obtain most furnishings at nominal expense. MORE: Wolf 4-burner cooktop Glass subway tile backsplash Customized pantry Roll-out shelving Dimmer controlled lighting Top Knob hardware Retractable exterior screen with remote 38"x68" window in the dining area Smoke detector units Surround sound Ceiling speakers Granite counters Garage cabinets Filtered water system Whole house water shut-off Rain gutters
Listing Updated : 05-25-2026 at 12:46 PM MST
Listing Provided By : Charles Majka, 602-625-9205, Sonoran Properties Associates
Source :

ARMLS, MLS#: 7028842

All information should be verified by the recipient and none is guaranteed as accurate by ARMLS.

Property History

DateEventPrice
5/15/2026
Listed for sale
$1,036,000
$539/sqft
Source:ARMLS #7028842
Home Worth Check

Interested in 34082 66th Way, Scottsdale AZ, 85266?

I agree to be contacted by Blair Ballin via call, email, and text for real estate services. To opt out, you can reply 'stop' at any time or reply 'help' for assistance. You can also click the unsubscribe link in the emails. Message and data rates may apply. Message frequency may vary. For more information, please review our Privacy Policy.

Location of 34082 66th Way, Scottsdale, AZ 85266

Google Map
Mortgage Calculator
Listing Price
Down Payment
Interest Rate

Schools Near 34082 66th Way, Scottsdale, AZ 85266

Homes Similar to 34082 66th Way, Scottsdale, AZ 85266

Related Blogs
HomeScottsdale