
Back to Search
34 W Vernon Ave, Phoenix, AZ 85003
Sold for $955,000
34 W Vernon Ave, Phoenix, AZ 85003
Sold for $955,000
34 W Vernon Ave, Phoenix, AZ 85003

34 W Vernon Ave Phoenix, AZ 85003

$955,000

CLOSED
Beds
3
Baths
2
Sqft
2,090
Acres
0.19
Year
1927
Close Date
Apr 1, 2026
Property Type
Residential
Sub Type
Single Family Residence
Per Square Foot
$457
Date Listed
Oct 24, 2025

Description of 34 W Vernon Ave, Phoenix, AZ 85003

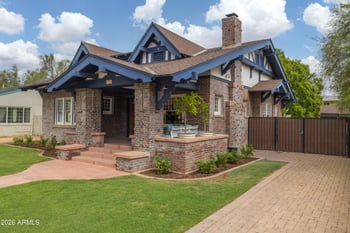
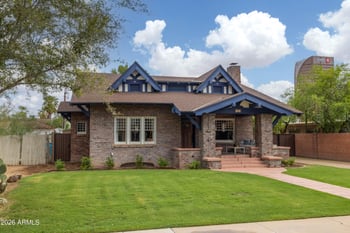
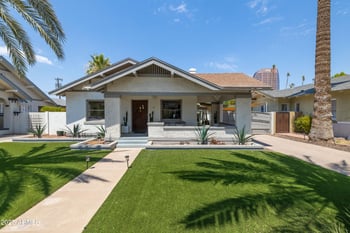
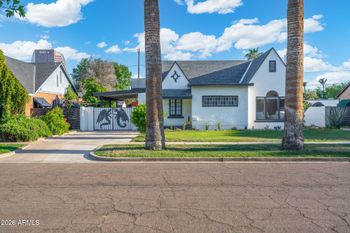
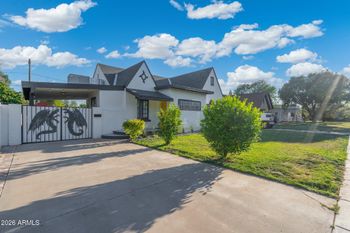
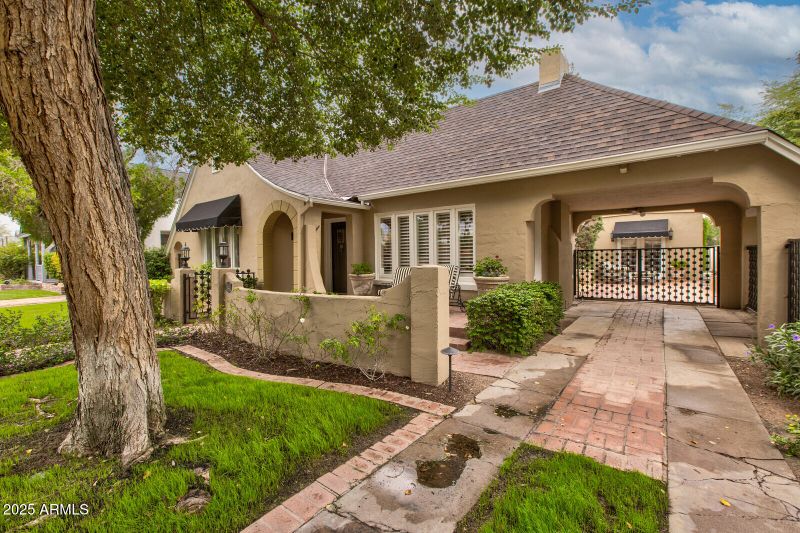
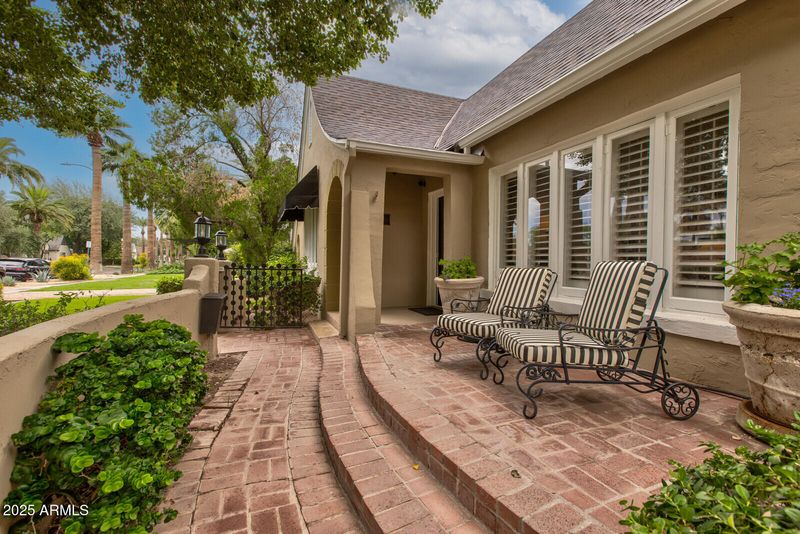
Listing details for 34 W Vernon Ave, Phoenix, AZ 85003 : This stunning 1927 Tudor Revival nestled in the Willo Historic District exudes a perfect blend of charm and elegance, with a French-inspired flair and has been featured in Phoenix Home and Garden and the AZ Republic. The home's curb appeal is captivating, featuring a steep-pitched gable roof, an arched entry adorned with stone quoins and porte-cochère. Landscape artist Benjy Levinson designed the lush landscaping along with the quaint front patio and custom iron gates designed to echo the 1920s, which further enhance the property's charm. Known as the P.W. Womack house, named after its original owner, a prominent builder in town who also worked on projects like the Paradise Valley Country Club, this property boasts tall, coved ceilings and gorgeous original hardwood floors throughout. The beautiful living and dining rooms were refurbished by designer Christopher K. Coffin. The centerpiece of the formal living room with its soaring ceilings is the fireplace that has an original tile border and flanked by windows that flood the space with natural light. The dining room features a silver-leafed ceiling and navy walls, complemented by French doors that lead to a charming side patio. The sunny kitchen is a sweet space with gorgeous black-and-white striped wood floors, a brick-exposed wall, a vintage O'Keefe Merritt gas stove, and a charming breakfast nook. The separate family room offers a cozy retreat with a gas fireplace and seamlessly connects to an outdoor patio. The primary suite with views of the backyard and downtown high-rises beyond, provides a peaceful retreat with a serene cream-white color palette, including a claw-foot soaking tub in the bathroom. A rare feature in historic homes is the large, walk-in closet (designed by California Closets). The front guest bedroom overlooks the front yard, while the third bedroom is currently set up as an office. The charming guest bathroom features a cast iron tub enclosed in an original arched spaced. There is a separate large laundry room, with an inside storage room beyond. The home is powered by two separate AC/heating units. In the backyard, Levinson's design includes a fountain in the center, connected by formal walkways, a popular feature in French landscapes. The backyard also includes a built-in gas grill and covered dining/entertaining space. The inviting brick side patio, adorned with potted plants and a gas fireplace, is the perfect spot for coffee or happy hour. The convenient location makes it within walking distance to all the offerings of Midtown - great restaurants, museums, and light rail (Heard Museum) stop. With safety in mind, this home is not connected to a back alleyway. This lovely property is not one to miss. BRAND NEW roof and all new exterior paint!
Listing Updated : 10-23-2026 at 7:30 PM MST
Listing Provided By : Michele Wolff, 602-329-2199, Russ Lyon Sotheby's International Realty

Properties displayed may be listed or sold by various participants in the MLS

Source :

ARMLS, MLS#: 6938179

All information should be verified by the recipient and none is guaranteed as accurate by ARMLS.

What's this home worth?

National portals guess with an algorithm. We price it from actual closed sales on your street.

Your home value estimate
$747K – $1.10M
Exact number$2,845,000

Want an exact number? Use an Agent, not an algorithm.

Is this your home?

Claim it to unlock a private owner dashboard, track your equity, and get a free monthly value report.

Property History

DateEventPrice
4/1/2026
Sold
$955,000 -13.1%
$457/sqft
Source:ARMLS #6938179
10/24/2025
Listed for sale
$1,099,000
$526/sqft
Source:ARMLS #6938179

Location of 34 W Vernon Ave, Phoenix, AZ 85003

Streetview of 34 W Vernon Ave, Phoenix, AZ 85003

Mortgage Calculator
Listing Price
Down Payment
Interest Rate

Schools Near 34 W Vernon Ave, Phoenix, AZ 85003

What's this home worth?

National portals guess with an algorithm. We price it from actual closed sales on your street.

Your home value estimate
$747K – $1.10M
Exact number$2,845,000

Want an exact number? Use an Agent, not an algorithm.

Is this your home?

Claim it to unlock a private owner dashboard, track your equity, and get a free monthly value report.
Homes Similar to 34 W Vernon Ave, Phoenix, AZ 85003

Sold Homes Similar to 34 W Vernon Ave, Phoenix, AZ 85003

Related Blogs
HomePhoenix