Description of 337 E Windmere Dr, Phoenix, AZ 85048
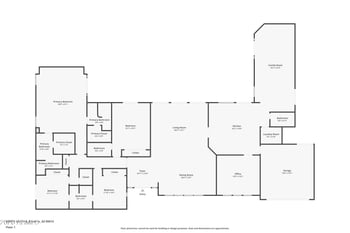
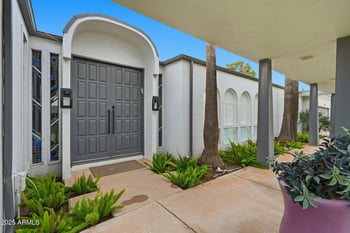

Listing details for 337 E Windmere Dr, Phoenix, AZ 85048 : Welcome to one of the most luxurious, private, hillside custom homes in all of the Southeast Valley. This estate has just under 6,000sqft of livable space, 8,990sqft under roof, breath taking panoramic mountain and city light views, 5 bedroom suites all with custom walk-in closets, 4.5 bathrooms, executive style office, gourmet kitchen with butler’s pantry, formal living and dining rooms, family room, game room, large inside laundry room, enormous resort style backyard, 4.5 car garage with workshop and RV gate all on one level sitting on a unique mountain top double lot of 73,002sqft in the highly sought gated community of Eagle Ridge in the Ahwatukee Foothills. Please see document section for Owner's Spec Sheet. Custom ceilings, designer fixtures, custom doors, extensive stone work, granite counters, custom cabinetry, custom stone, wood and carpet floors throughout entire home. Beautiful concrete pavers circular drive way opens to stunning front courtyard and custom iron front door with waterfall glass. Fabulous turret entry foyer leads to spacious formal living room sunken with access to patio through French doors, boxed ceiling, custom columns, highly upgraded carpet and stunning views. Elegant dining room with custom butler's pantry/wet bar heads to a gorgeous gourmet kitchen with custom Omega cherry cabinetry, custom built-in stainless designer appliances, R/O system, custom kitchen island with breakfast bar, over-sized pantry with custom shelving and breakfast room with panoramic views! Butler's pantry with built-in wine frig, custom Omega cabinetry, R/O system and granite counters. Stunning family room with wood beam ceilings, custom stone gas fireplace and city light views. Bonus game room with Hickory wood flooring, surround sound and walk-in closet with shelving for storage (corner of room is plumbed for a wet bar if wanted). Incredible oval-office like executive's style office off the master suite with Hickory wood flooring, custom Omega Alder cabinetry, granite counters, private master patio access, floor outlets and walk-in closet. Magnificent master bedroom suite off on its own wing of the house with custom gas sealed unit fire place with stone mantle and hearth, breathtaking views of South Mountain Range and arched French doors that lead to private master patio. Marvelous master bathroom with polished Walnut Travertine flooring, dual his and hers sinks on custom vanities, custom Omega cabinetry with granite counters, custom spa-like tub with jets with chandelier and twisted rope columns, custom walk-in shower with dual-heads and body sprays, television and rear patio access. The master walk-in closet is extraordinary with high ceilings, laundry center with washer and dryer all surrounded by custom cherry like built-in cabinetry, racks, drawers and shelving throughout. 4 guest bedroom suites, including one master-like suite with custom French doors to rear patio/pool area, private bath and gorgeous mountain and city light views. Laundry/craft room with closet, custom Omega cabinetry, built-in desk, stainless steel deep sink and granite counters. One of a kind resort style backyard opens to huge cover patio with Tufa Travertine flooring throughout entire backyard including pool area. Covered patio with outdoor dining area, built-in propane DCS BBQ under roof with Viking Exhaust Hood and built-in two-way Isokern Masonry propane fire place with stone façade strategically placed by conversation are and spa. Custom pebble tec pool by La Paz with waterfall, negative edge which provides beautiful water feature to patio, 8-10 person spa, In Floor cleaning system and heated (Propane) all controlled by remote, computer, phone or other mobile devices. Massive grass area lays passed the pool area that leads out to ends of this enormous property all surrounded by breath taking views of South Mountain Range and night time city lights. This home truly does have everything imaginable. Excellent Kyrene Schools. Great Ahwatukee location!
All information should be verified by the recipient and none is guaranteed as accurate by ARMLS.