Description of 3048 E Robin Ln, Phoenix, AZ 85050
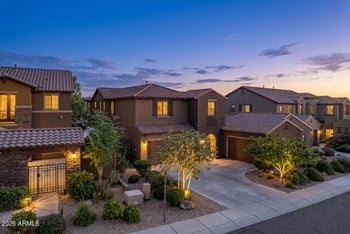
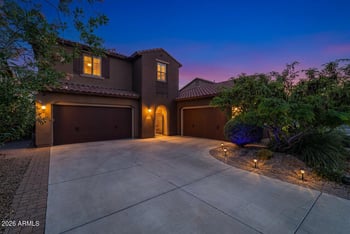
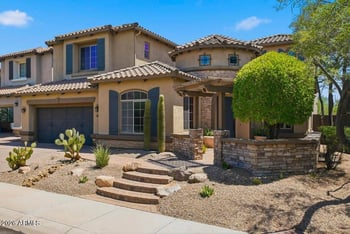
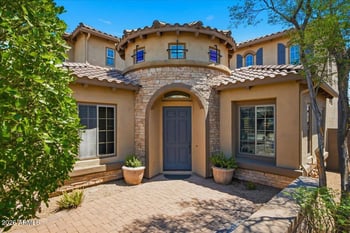
Listing details for 3048 E Robin Ln, Phoenix, AZ 85050 : This exquisite residence is a true gem awaiting your discovery. The embodiment of luxury, this immaculate home boasts an array of refined details and contemporary upgrades that will leave you in awe from the moment you step inside. Upon entering, you'll be immediately captivated by the artisanal custom woodwork and the striking modern enhancements throughout. Situated on a generous lot with just one neighboring property to the side, this home enjoys an unparalleled level of privacy thanks to the lush, mature landscaping that surrounds your beautiful backyard oasis. The outdoor living experience is simply unparalleled, featuring a glistening pool complete with a tranquil baja shelf, complemented by comfortable ledge loungers and a soothing spa. Italian travertine pavers grace the backyard, leading to a fully-equipped outdoor kitchen with a gas BBQ and a delightful alfresco pizza oven. Your private sanctuary extends to the mature citrus trees and a bountiful vegetable garden. Additionally, the side yard provides convenience for pet owners with an enclosed dog run and a K9 lawn complete with a state-of-the-art filtration system. Enjoy bug-free days on the patio, thanks to the electric screen that pairs perfectly with the 15-foot multi-slider, allowing you to fully embrace the magnificent weather.
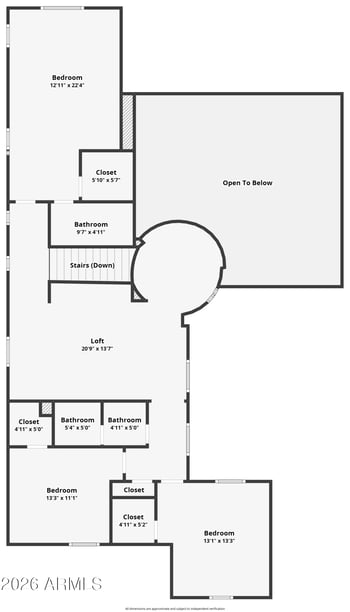
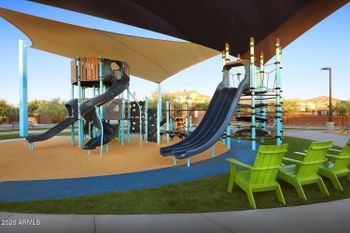
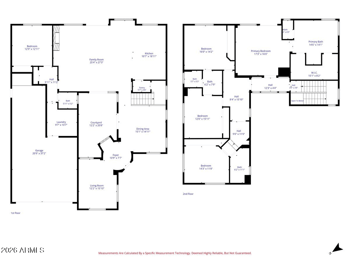
The heart of this home, the chef's kitchen, is a masterpiece in itself, featuring extended height cabinets with soft-close doors and convenient pull-out shelves. High-end GE Monogram appliances, including the coveted 48" gas range with four burners, griddle, grill, and pot filler, make this kitchen a culinary haven. A custom-designed pantry is sure to impress, and the beautiful quartz countertops and expansive island provide the ideal setting for entertaining. The built-in refrigerator is an additional touch of sophistication. The primary bedroom, thoughtfully separated from the other bedrooms, is a haven of elegance. It showcases a custom wood wall and a lighted tray ceiling, setting the stage for relaxation. The owner's bathroom boasts framed mirrors, dual vanities, and a luxuriously tiled walk-in shower. The closet is expertly finished with custom drawers and a well-organized hanging system. The laundry room is brilliantly designed with access from the owner's closet. The secondary bedrooms are generously sized, each with its private en suite bathroom and walk-in closet, ensuring comfort and privacy for all residents. The office/flex room is perfect for that extra living space that fits your lifestyle. This home offers a fully automated experience, featuring a built-in security system, surveillance cameras, remote-controlled blinds, and an electric car charging station. Astarea, a gated section of the master-planned Sky Crossing Community, you'll enjoy a host of amenities including pools, a spa, fitness center, and a calendar filled with engaging activities and social events. The property's location is also highly convenient, with Desert Ridge shopping and a variety of restaurants nearby, and easy access to the 101, 51, and I-17 Freeways. This exceptional property harmoniously blends luxury and practicality, making it an opportunity not to be missed. Your dream home awaits.
Listing Provided By : Linda Nyquist, 602-284-1472, My Home Group Real Estate
Properties displayed may be listed or sold by various participants in the MLS
Source : ARMLS, MLS#: 6624632

All information should be verified by the recipient and none is guaranteed as accurate by ARMLS.