Description of 27420 N 85th Dr, Peoria, AZ 85383

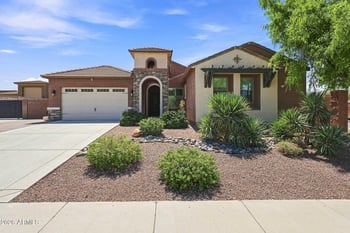
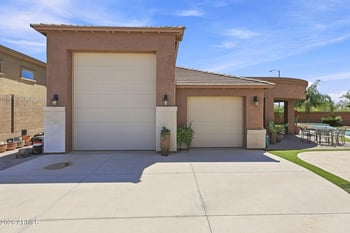
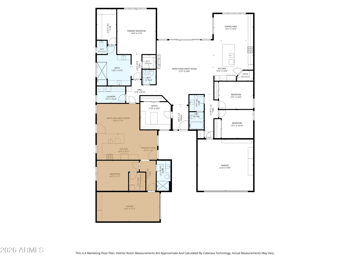
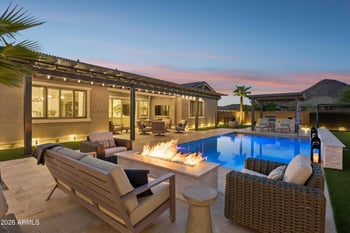
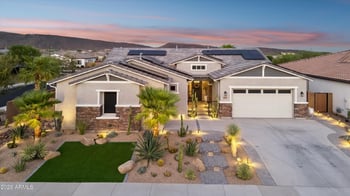
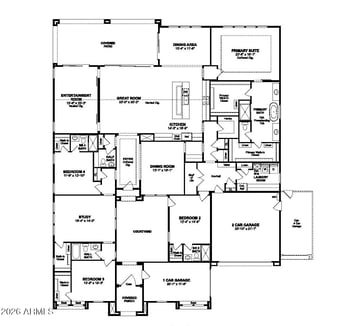
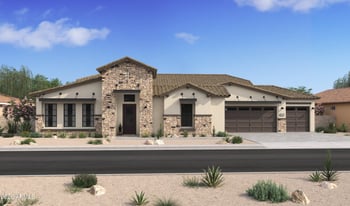
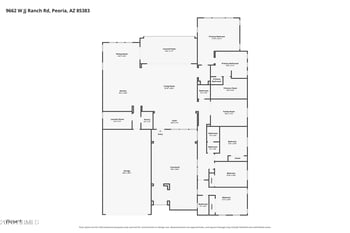
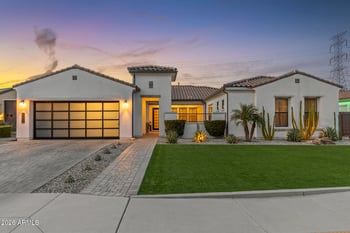
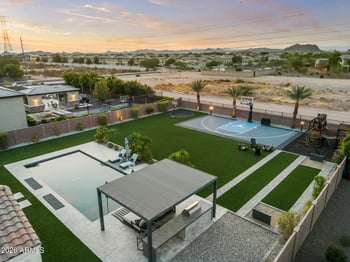
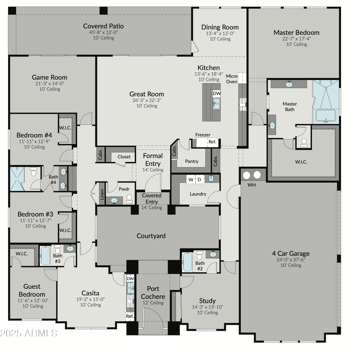
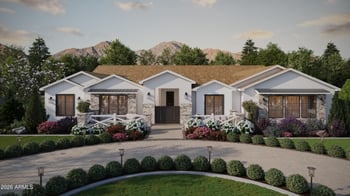
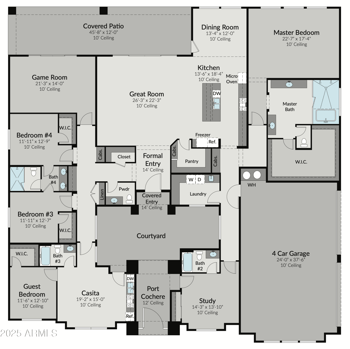
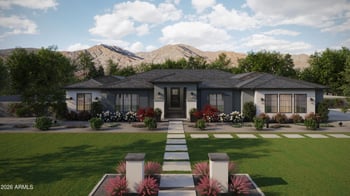
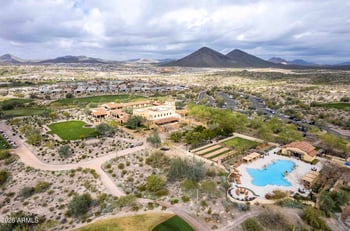
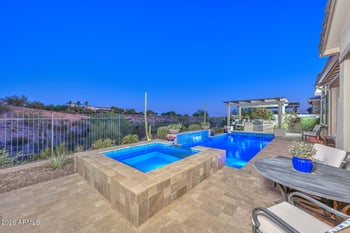
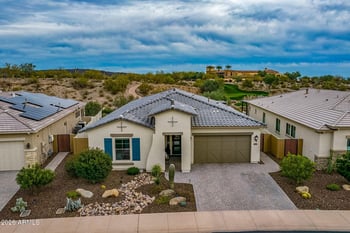
Listing details for 27420 N 85th Dr, Peoria, AZ 85383 : Welcome to Westwing Mountains Subdivision in North Peoria, cradled between the WestWing and Sunrise Mountains, surrounded by the natural beauty of the Sonoran desert landscape. Great location in a gated community, 0.55ac private corner lot with mature landscaping and no back neighbors, located on the foothills of Westwing Mountain, with city lights in the distance and stunning mountain views. With 3559 sq. ft. of interior living space, 4 BED + DEN + 3.5 BATH + 3 CAR Garage, plus a private multi-functional outdoor retreat with all the modern amenities like like a spacious covered patio, sparkling pool and spa w/ multiple waterfall features, classic travertine pavers w/ turf in-between design, a raised travertine sun deck overlooking the pool, an expansive rectangular fire table with wide linear double flame displays creating a warm ambient conversation space, outdoor grill and serving area, and a separate seating space for additional privacy, all meticulously lit and landscaped. Great curb appeal, elegant foyer with solid wood speakeasy doors, tray ceilings and a wrought iron chandelier. Open concept main living area, light crisp color palette with sophisticated dark blue and natural wood accents, large format tile floors, updated light fixtures, motorized shades, can lighting, with white trim and doors. Living room features a bold TV accent wall with a fireplace insert, large sliding glass doors connecting your indoor and outdoor living spaces, and a beverage center complete with cabinets, a quartz counter, a glossy white tile backsplash and a beverage cooler. Custom chef's kitchen features upgraded three tone cabinets using the properties color palette, a quartz island, countertops and backsplash, large glass bell pendant lighting, stainless steel appliances with range hood and a walk-in pantry for all your storage needs. Step into your master suite, with hardwood floors and access to your private backyard. Full master bath has been perfectly renovated, features large format tile floors, quartz vanity, free standing soaking tub w/ chandelier and a floor mount faucet, plus a frameless glass shower with floor to ceiling glossy white tile, dark herringbone accents and multiple shower heads. 3 additional bedrooms, 2 full renovated bathrooms along with powder room, plus a spacious den provides you with all the space you'll ever need. 3 CAR garage with storage cabinets, convenient RV gate. Step outside and enjoy your private mountain views and the desert skyline with a beautiful private multi-functional outdoor retreat with all the modern amenities. There truly is nothing to do except move in. Neighborhood and property mountain views, close proximity to hiking trails, 303 freeway access, 10 minutes to TSMC, shopping, dining, entertainment, health care, and less than 20 min. away from beautiful Lake Pleasant Regional Park.
All information should be verified by the recipient and none is guaranteed as accurate by ARMLS.