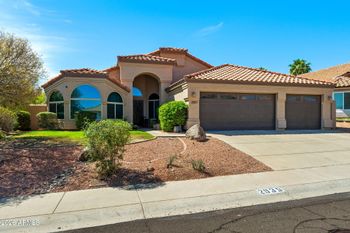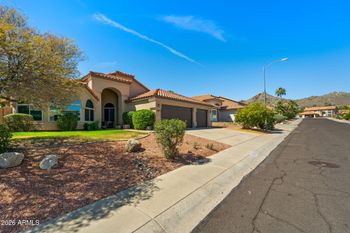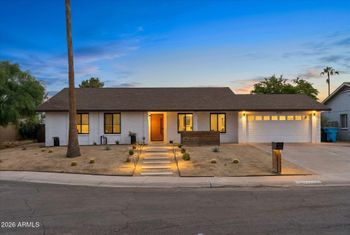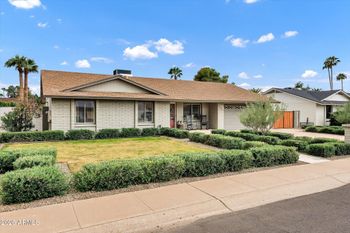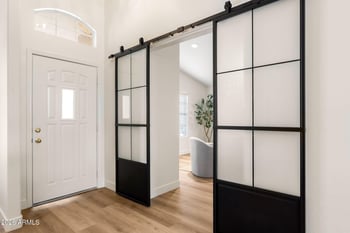
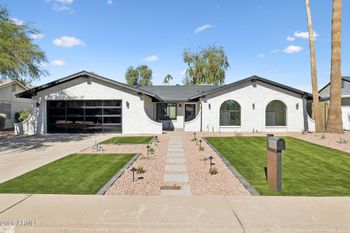
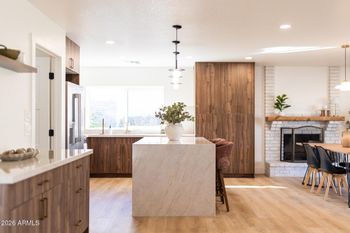

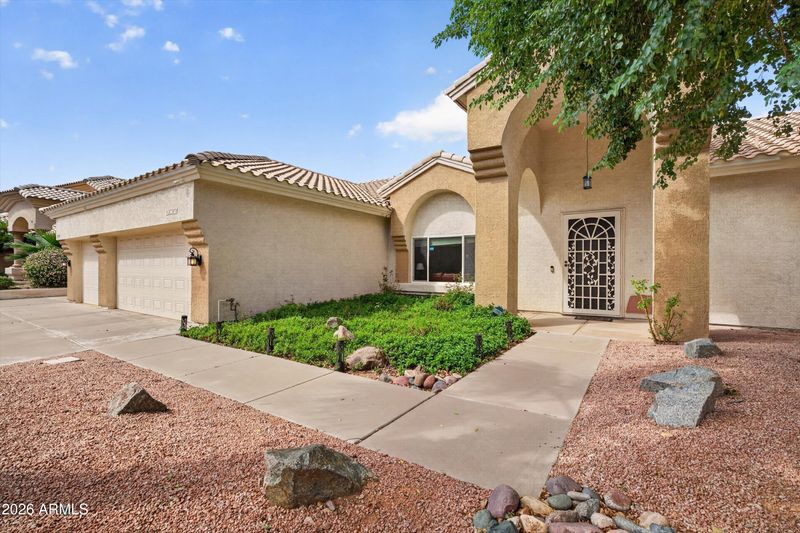
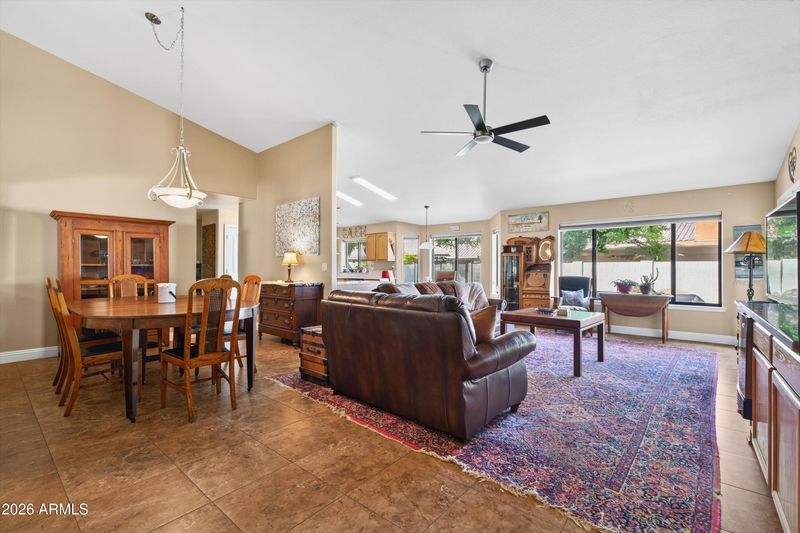
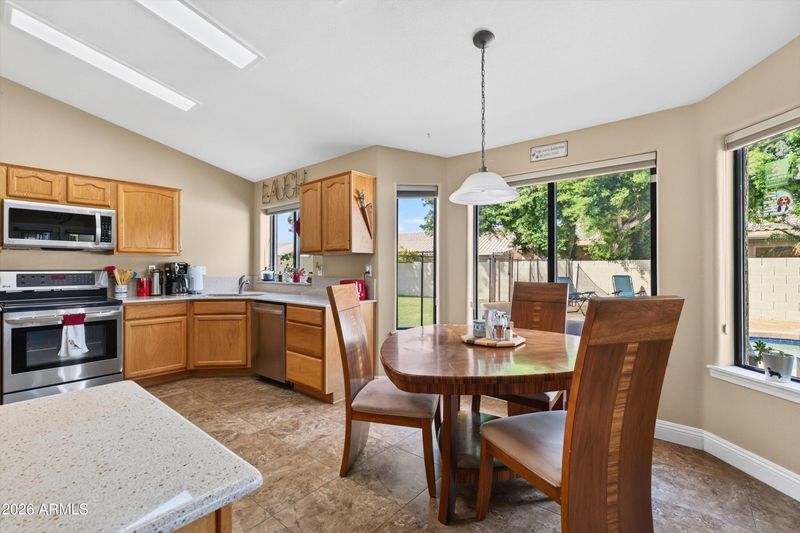
Listing details for 2734 E Vista Dr, Phoenix, AZ 85032 : Welcome home to Shadow Mountain Estates! True pride of ownership shines throughout this single-story North Phoenix residence, offering 3 bedrooms, 2 bathrooms, a 3-car garage, and 2,312 square feet of functional living space on an expansive 10,000+ sq ft lot with no HOA.
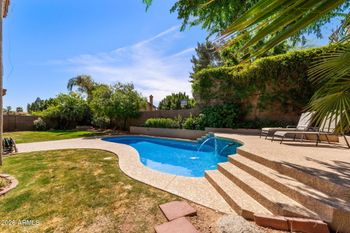
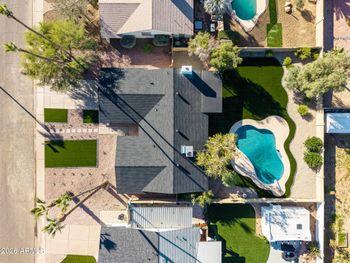
All the major big-ticket items are complete for total peace of mind: a new roof (2023), HVAC system (2020), newer water heater, and a refreshed backyard retreat complete with a new pool pump, newer pool decking, and PebbleTec finish.
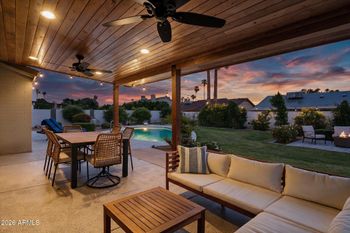
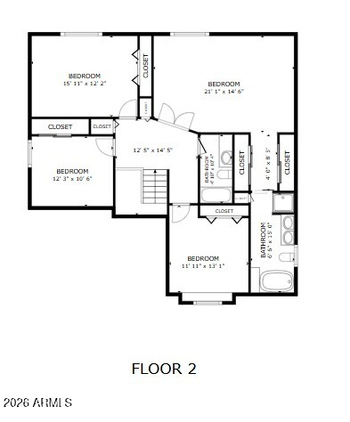
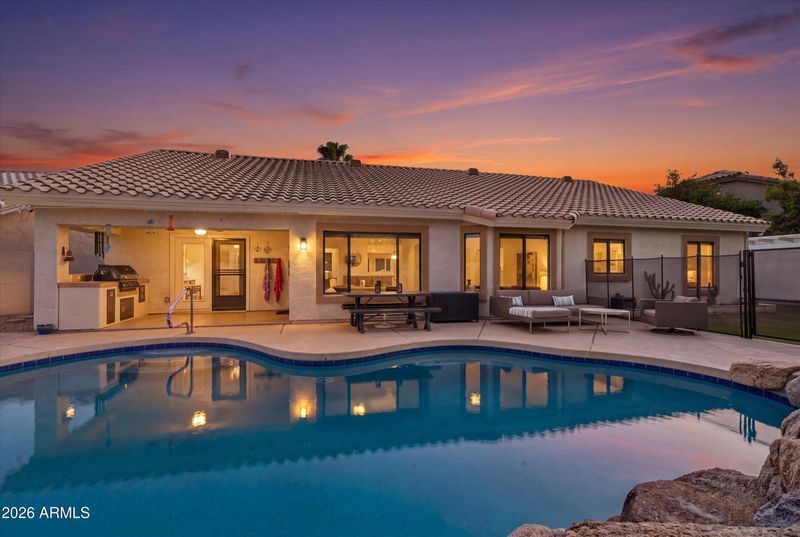
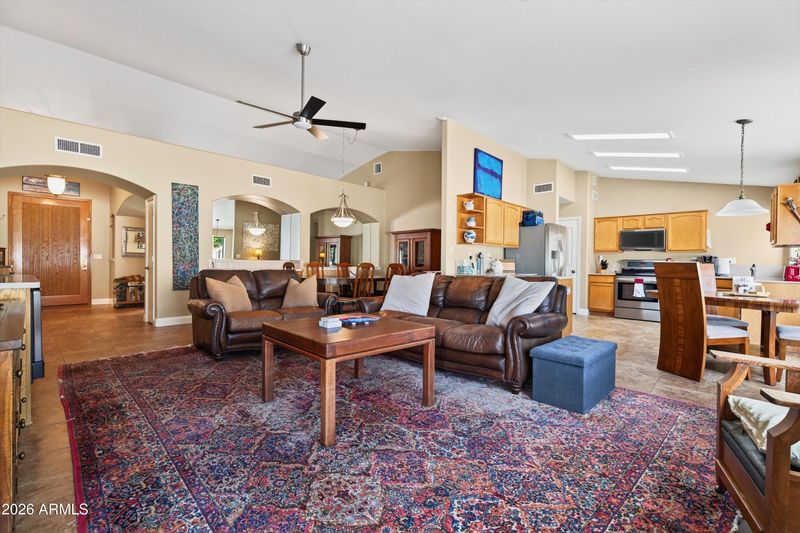
Inside, enjoy soaring vaulted ceilings, abundant natural light, and a desirable split floor plan that provides exceptional privacy. The primary suite features a generous walk-in closet and an oversized shower. Outside, your private desert oasis awaits with a sparkling PebbleTec pool, water feature, covered patio, RV gate with dedicated pad, large shed and plenty of space for outdoor entertaining or recreational toys.
Unbeatable North Phoenix location: walkable to scenic hiking and biking trails at the Phoenix Mountain Preserve, and just minutes to the revitalized PV Mall dining and retail district. Commuting is effortless with rapid access to both the SR-51 and Loop 101 freeways. Move right in with every major system checked off your list!
View More
Listing Updated : 11-04-2026 at 9:45 PM MST
Listing Provided By :Michelle Roberta Kozak, 602-545-7214, The Ave Collective
Source :
ARMLS, MLS#: 7090573
All information should be verified by the recipient and none is guaranteed as accurate by ARMLS.Click here for more information.
From AZ-51 take exit 12 for Greenway Rd, Head West on E Greenway Rd, Turn left onto N 28th St, Turn right onto E Vista Dr. Property will be on the right.
North/South Exposure, Sprinklers In Rear, Sprinklers In Front, Desert Front, Gravel/Stone Front, Grass Back, Auto Timer H2O Front and Auto Timer H2O Back
Lot Size (Sq Ft)
10,330
Lot Size (Acres)
0.24
Interior Details
Interior Features
Non-laminate Counter, High Speed Internet, Double Vanity, Eat-in Kitchen, Central Vacuum, No Interior Steps, Vaulted Ceiling(s), Wet Bar, Pantry and Full Bth Master Bdrm
Flooring
Carpet and Tile
Window Features
Screens and Dual Pane
Fireplace
No
Heating
Electric
Cooling
Central Air and Ceiling Fan(s)
Exterior Details
Garage
Yes
Garage Spaces
3
Attached Garage
Yes
Parking Features
Attached Garage, RV Access/Parking, RV Gated, Garage Door Opener, Direct Access and Attch'd Gar Cabinets
Patio & Porch Features
Storage and Built-in Barbecue
Exterior Features
Storage and Built-in Barbecue
Other Structures
Shed(s)
Fencing
Back Yard and Block
View
Mountain(s)
Water Source
Public
Sewer
Public Sewer
Community Features
Biking/Walking Path
Additional Features
Road Surface Type
Paved
Taxes, HOA & Financing
Annual Property Tax
$3,636.00
HOA Fee Includes
No Fees
Association Amenities
None
Show More
For more information on this listing contact us at 480-233-6433
Property History
DateEventPrice
11/4/2026
Pending sale
$750,000 0%
$324/sqft
Source:ARMLS #7090573
10/30/2026
Status change
$750,000 0%
$324/sqft
Source:ARMLS #7090573
10/7/2026
Listed for sale
$750,000 +183%
$324/sqft
Source:ARMLS #7090573
1/27/2012
Sold
$265,000 -11.6%
$115/sqft
Source:ARMLS #4644179
9/9/2011
Listed for sale
$299,900
$130/sqft
Source:ARMLS #4644179
Interested in 2734 E Vista Dr, Phoenix, AZ 85032?
Location of 2734 E Vista Dr, Phoenix, AZ 85032
Streetview of 2734 E Vista Dr, Phoenix, AZ 85032
Mortgage Calculator
Schools Near 2734 E Vista Dr, Phoenix, AZ 85032
For more information on this listing contact us at 480-233-6433
Homes Similar to 2734 E Vista Dr, Phoenix, AZ 85032