Description of 27049 N 98th Way, Scottsdale, AZ 85262
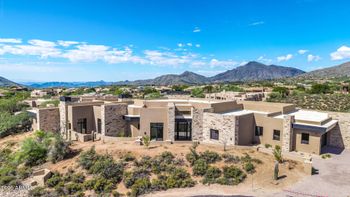
Listing details for 27049 N 98th Way, Scottsdale, AZ 85262 : Exquisitely situated within the prestigious guard-gated enclave of Estancia, renowned for its distinguished Tom Fazio-designed golf course, this contemporary masterpiece is an emblem of luxury living. Spanning nearly 7000 square feet, the residence showcases an opulent fusion of stone, stucco, tile, and copper, elevating its exterior to a pinnacle of modern sophistication.
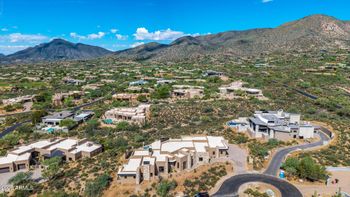
Perched on a prime, multimillion-dollar view lot in coveted north Scottsdale, and gracing the highest street in Estancia, this estate offers unparalleled vistas that will enchant and captivate at every turn. From the awe-inspiring city lights to the majestic mountain panoramas, and culminating in the breathtaking spectacle of the sunsets, each vista is a testament to the extraordinary beauty of its surroundings. The interior of this hillside sanctuary, encompassing five bedrooms and five baths, is a symphony of refined elegance and meticulous craftsmanship. Thoughtfully curated finishes abound, from the dramatic accent walls to the towering 15-foot fireplaces, showcasing a seamless blend of contemporary design elements.
Enter the heart of the home, where light-filled spaces adorned with natural wood flooring and cascading waterfall Quartz and Quartzite countertops beckon. The Chef's kitchen is a culinary haven, boasting a colossal quartzite waterfall island, Viking and Wolf appliances, dual sinks, dishwashers, and a 48" Viking cooktop.
The primary suite feautres a sanctuary of unparalleled luxury. A sweeping wall of cream limestone, adorned with a charcoal soapstone apron and contemporary fireplace, sets the stage for a tranquil retreat. Floor-to-ceiling windows frame mesmerizing views, while the ensuite bath is a sanctuary of indulgence, featuring a soaking tub, light cream tile flooring, quartz waterfalls, and a lavish shower with dual heads and multiple massagers.
Take the ELEVATOR, if you wish, to the lower level, where an array of amenities awaits, including a second kitchen, temperature-controlled 900-bottle wine room, and versatile living spaces suitable for a media room, guest suite, or fifth bedroom. The estate's expansive 1.5-acre hillside lot is complemented by a 3-car plus garage with glass and black metal doors, a golf cart parking area, and a plethora of cutting-edge amenities such as tankless hot water, soft water, R/O system, and central vac.
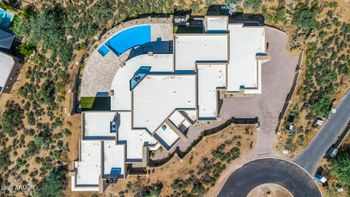
Outside, the resort-inspired backyard beckons with six outdoor patio areas, an inviting pool, spa, gas fireplace, and grill, all framed by bi-folding doors off the kitchen and illuminated pathways, creating an enchanting ambiance for al fresco entertaining.
Intrigued buyers are cordially invited to experience the unparalleled grandeur of this singular residence, where every detail is a testament to the pinnacle of luxury living and the epitome of sophistication.
All information should be verified by the recipient and none is guaranteed as accurate by ARMLS.