Description of 2538 E Ravenswood Dr, Gilbert, AZ 85298
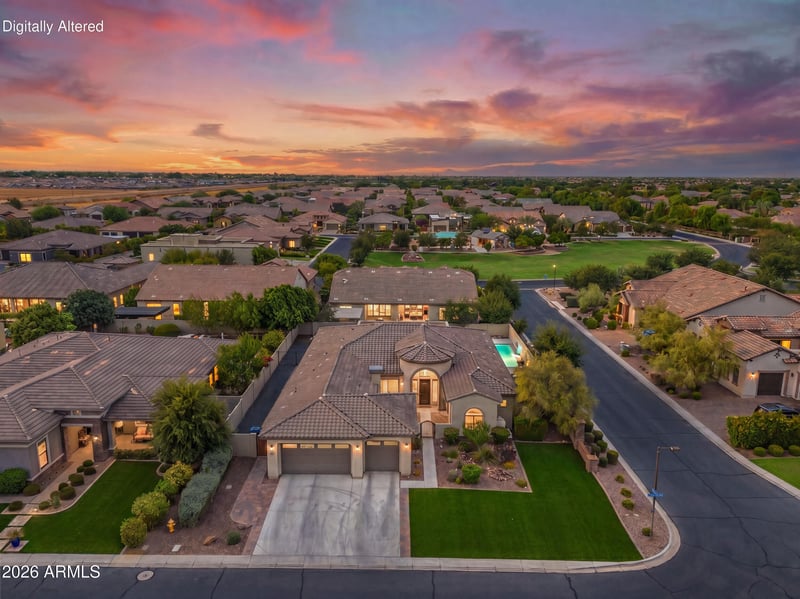
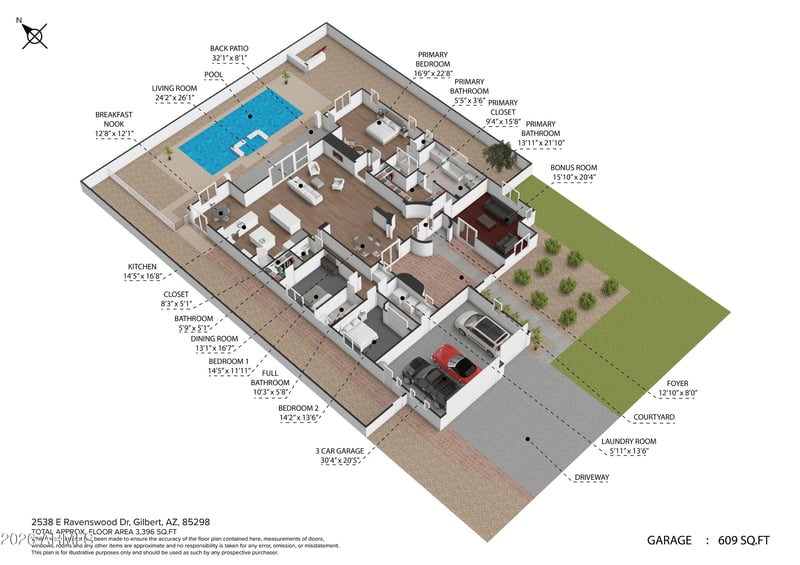
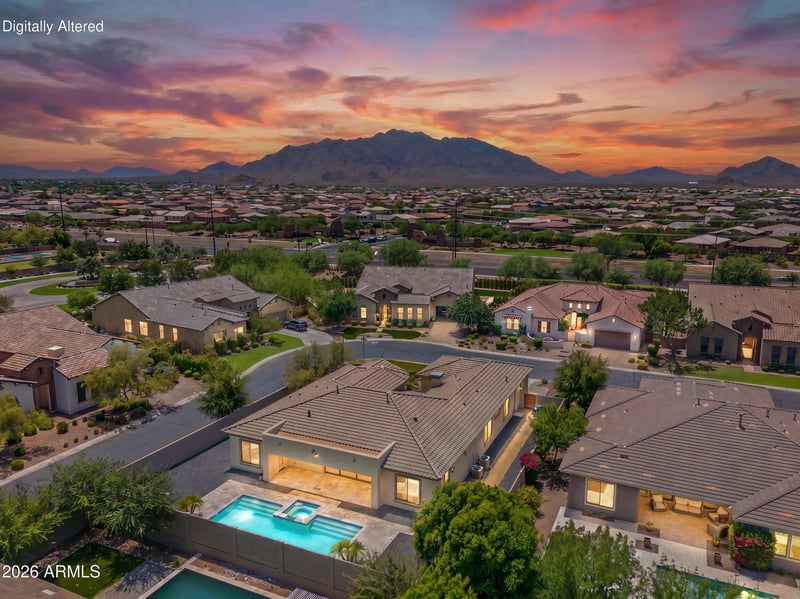
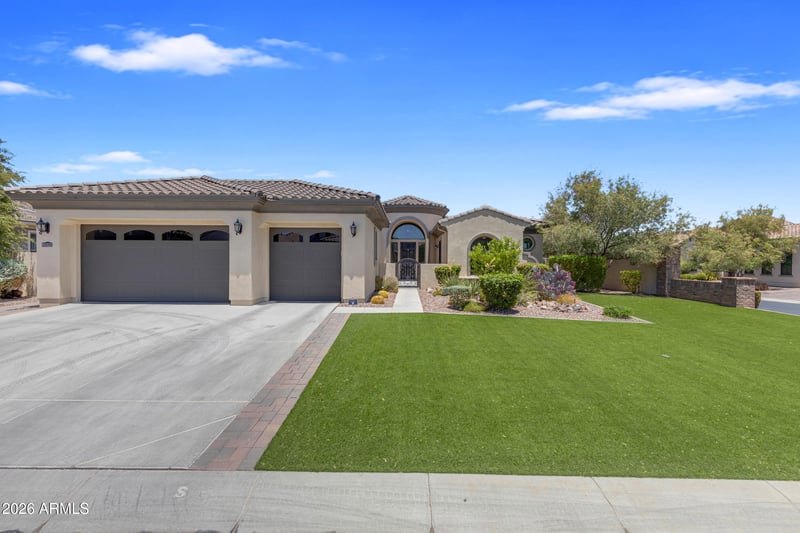
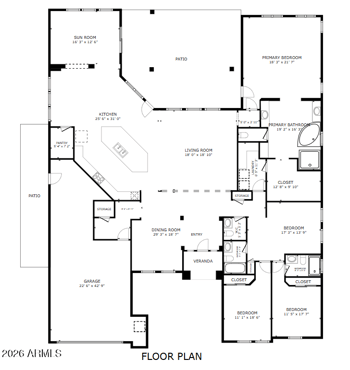
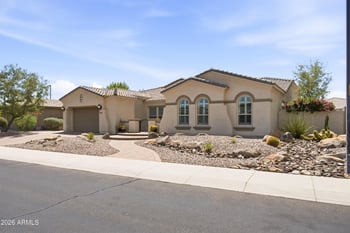
Listing details for 2538 E Ravenswood Dr, Gilbert, AZ 85298 : From the moment you enter the private courtyard with its outdoor fireplace, this home feels different. Located on a spacious corner lot in gated Calliandra Estates, the thoughtfully designed floor plan offers 3 bedrooms, 2.5 bathrooms, plus a large bonus room with direct courtyard access.
At the heart of the home is an impressive kitchen featuring two oversized islands, including a dedicated prep sink positioned behind the gas cooktop, quartz countertops, KitchenAid appliances, built in oven and microwave, farmhouse sink, and plenty of space to gather and entertain. The kitchen opens to the great room, where a fireplace and multi panel sliding glass wall create a seamless connection to the backyard.
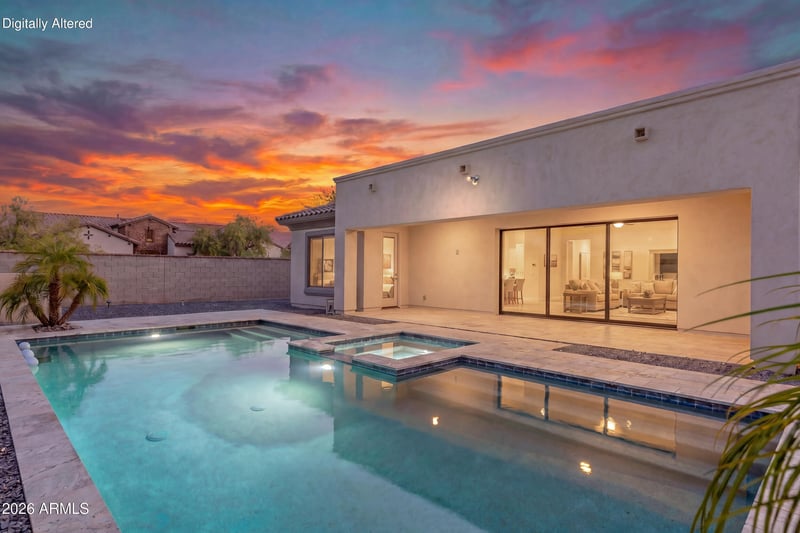
The spacious primary suite includes room for a sitting area, marble walk in shower, freestanding soaking tub, separate vanities, and a custom closet. Outside, enjoy an extended covered patio, pool, heated spa, and a gas line ready for a future built in barbecue. A three car garage and well appointed laundry room complete a home designed for comfortable Arizona living.
View More
Listing Updated : 08-20-2026 at 3:16 PM MST
Listing Provided By : Ashley McCombs, 480-925-8668, Keller Williams Integrity First Realty
Source :
ARMLS, MLS#: 7054458
All information should be verified by the recipient and none is guaranteed as accurate by ARMLS.
Starting at Higley & Riggs, head west on Riggs to Calliandra Way and turn right, go through the gates and turn left, make your first left onto Penrose Dr., road will make you turn right, home is first house on the right on the corner
North/South Exposure, Sprinklers In Rear, Sprinklers In Front, Corner Lot, Desert Back, Desert Front, Synthetic Grass Frnt, Auto Timer H2O Front and Auto Timer H2O Back
Lot Size (Sq Ft)
13,049
Lot Size (Acres)
0.3
Interior Details
Interior Features
Quartz Countertops, High Speed Internet, Double Vanity, Breakfast Bar, 9+ Flat Ceilings, Kitchen Island, Pantry, Full Bth Master Bdrm and Separate Shwr & Tub
Flooring
Carpet and Tile
Window Features
Low-Emissivity Windows and Dual Pane
Fireplace
No
Fireplace Features
Exterior Fireplace, Family Room and Gas
Heating
Natural Gas and Ceiling
Cooling
Central Air, Ceiling Fan(s) and Programmable Thmstat
Exterior Details
Garage
Yes
Garage Spaces
3
Parking Features
Garage Door Opener and Direct Access
Patio & Porch Features
Private Yard
Exterior Features
Private Yard
Fencing
Block
Water Source
City Water
Sewer
Public Sewer
Community Features
Gated, Playground and Biking/Walking Path
Additional Features
Road Surface Type
Asphalt
Taxes, HOA & Financing
Annual Property Tax
$4,340.00
HOA Fee
$772 Quarterly
HOA Frequency
Quarterly
HOA Fee Includes
Maintenance Grounds
Show More
For more information on this listing contact us at 480-233-6433
Property History
DateEventPrice
7/30/2026
Price Change
$1,250,000 -3.8%
$368/sqft
Source:ARMLS #7054458
7/15/2026
Listed for sale
$1,300,000 +4%
$383/sqft
Source:ARMLS #7054458
5/31/2026
Listing removed
$1,250,000 0%
$368/sqft
Source:ARMLS #7028785
5/15/2026
Listed for sale
$1,250,000
$368/sqft
Source:ARMLS #7028785
Interested in 2538 E Ravenswood Dr, Gilbert, AZ 85298?
Location of 2538 E Ravenswood Dr, Gilbert, AZ 85298
Mortgage Calculator
Schools Near 2538 E Ravenswood Dr, Gilbert, AZ 85298
For more information on this listing contact us at 480-233-6433
Homes Similar to 2538 E Ravenswood Dr, Gilbert, AZ 85298