Description of 25217 N 114th St, Scottsdale, AZ 85255
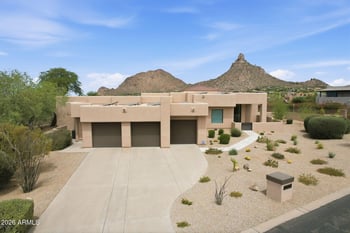
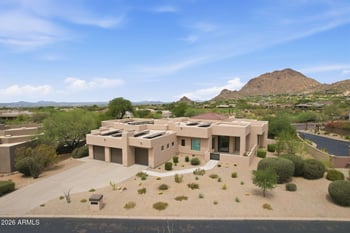
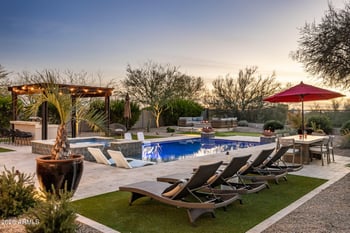
Listing details for 25217 N 114th St, Scottsdale, AZ 85255 : Enjoy stunning 180-degree panoramic views of McDowell Mountain, Tom Thumb, and Four Peaks from the backyard and Troon Mountain from the front of the home.
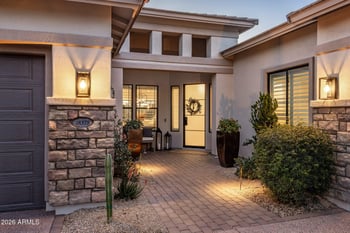
Experience refined desert living in this beautifully designed Troon Village residence, where timeless materials, thoughtful design, and breathtaking mountain views create an exceptional retreat. With no interior steps (and just four in the garage) the home offers effortless single-level living, rich wood flooring & travertine bring warm elegance throughout.
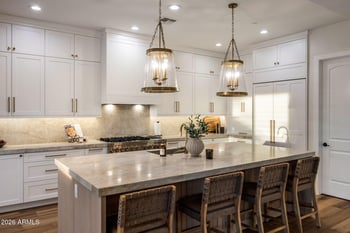
Five stunning gas fireplaces anchor the home's primary gathering spaces, including the living room, family room, primary suite, front courtyard & pool deck, creating inviting moments indoors and out. The chef's kitchen anchors the heart of the home, & is equipped with Bosch.. appliances, a double oven, gas range & built-in refrigerator. Two ensuite guest bedrooms are split from the primary, plus a private office which could double as a guest bedroom.
The large primary suite opens directly to the upper spa patio for peaceful evenings to celebrate the North Eastern views, incredible sunrises, and later the starlit desert sky. Yes, you'll see all the stars, as Troon is a dark sky community.
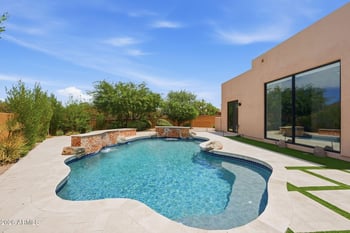
Outdoor living is designed for entertaining with upper and lower patios, a built-in BBQ, and a lower pool deck complete with its own cozy fireplace.
A spacious three-bay garage provides ample room for vehicles, golf carts, and hobby space, completing this exceptional desert retreat.
View More
Listing Updated : 09-18-2026 at 1:01 PM MST
Listing Provided By : David Newcombe, 602-510-0111, Compass
Source :
ARMLS, MLS#: 7072824
All information should be verified by the recipient and none is guaranteed as accurate by ARMLS.
Happy Valley RD to Windy Walk DR - N on Windy Walk DR thru Guard Gate to Troon Mountain DR; E on Troon Mountain DR to 114th ST; W (Right) on 114th ST; then S on 114th ST to home in Cul-De-Sac on Left
Adjacent to Wash, Hillside Lot, Sprinklers In Rear, Sprinklers In Front, Corner Lot, Desert Back, Desert Front, Cul-De-Sac, Auto Timer H2O Front and Auto Timer H2O Back
Lot Size (Sq Ft)
60,320
Lot Size (Acres)
1.38
Interior Details
Interior Features
Walk-in Pantry, Non-laminate Counter, High Speed Internet, Granite Counters, Double Vanity, Master Downstairs, Breakfast Bar, Central Vacuum, No Interior Steps, Vaulted Ceiling(s), Wet Bar, Kitchen Island, Pantry, Full Bth Master Bdrm, Separate Shwr & Tub and Tub with Jets
Flooring
Carpet, Stone, Tile and Wood
Window Features
Skylight(s), Low-Emissivity Windows, Solar Screens, Dual Pane, Tinted Windows and Wood Frames
Fireplace
No
Fireplace Features
Exterior Fireplace, Family Room, Living Room, Master Bedroom and Gas
Heating
Natural Gas
Cooling
Central Air and Ceiling Fan(s)
Exterior Details
Garage
Yes
Garage Spaces
3
Parking Features
Extended Length Garage and Attch'd Gar Cabinets
Patio & Porch Features
Balcony, Private Street(s), Private Yard and Built-in Barbecue
Exterior Features
Balcony, Private Street(s), Private Yard and Built-in Barbecue
Fencing
Block and Wrought Iron
View
Panoramic and Mountain(s)
Water Source
Public
Sewer
Public Sewer and Sewer in & Cnctd
Community Features
Golf, Gated and Guarded Entry
Taxes, HOA & Financing
Annual Property Tax
$7,384.00
HOA Fee
$2350 Annually
HOA Frequency
Annually
HOA Fee Includes
Maintenance Grounds, Street Maint
Show More
For more information on this listing contact us at 480-233-6433
Property History
DateEventPrice
9/18/2026
Pending sale
$2,499,900 0%
$546/sqft
Source:ARMLS #7072824
9/2/2026
Pending sale
$2,499,900 -44.4%
$546/sqft
Source:ARMLS #7072824
8/28/2026
Listed for sale
$4,499,900 +60.9%
$983/sqft
Source:ARMLS #7072824
3/24/2026
Listing removed
$2,796,000 0%
$611/sqft
Source:ARMLS #6998583
3/14/2026
Listed for sale
$2,796,000 +70%
$611/sqft
Source:ARMLS #6998583
6/30/2015
Sold
$1,645,000 -8.1%
$359/sqft
Source:ARMLS #5242855
2/27/2015
Listed for sale
$1,790,000
$391/sqft
Source:ARMLS #5242855
Interested in 25217 N 114th St, Scottsdale, AZ 85255?
Location of 25217 N 114th St, Scottsdale, AZ 85255
Streetview of 25217 N 114th St, Scottsdale, AZ 85255
Mortgage Calculator
Schools Near 25217 N 114th St, Scottsdale, AZ 85255
For more information on this listing contact us at 480-233-6433
Homes Similar to 25217 N 114th St, Scottsdale, AZ 85255