
Description of 2331 W Twain Dr, Anthem, AZ 85086
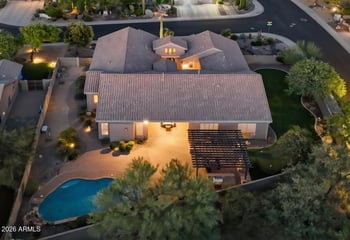
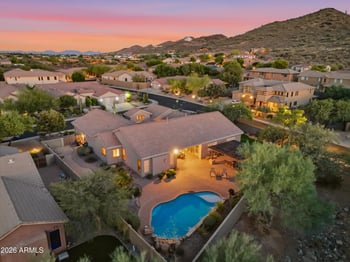
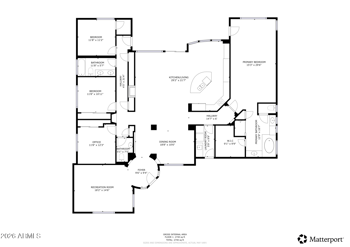
Listing details for 2331 W Twain Dr, Anthem, AZ 85086 : Located in the heart of Anthem Parkside, this impressive Spirit model showcases the largest floor plan in the community with nearly 5,000 square feet of refined living space, thoughtfully designed for both everyday comfort and grand entertaining. Tucked on a quiet cul-de-sac with a view fence, this 5 bedroom, 4.5 bathroom home offers exceptional flexibility, including a private downstairs en suite ideal for guests and expansive living areas that can easily adapt to your lifestyle needs.
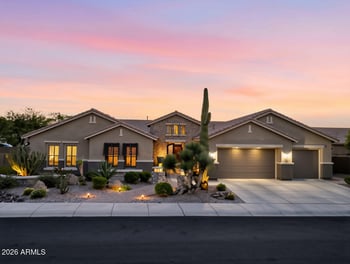
A striking stone elevation and recently refinished epoxy courtyard create a welcoming first impression, while inside you will find fresh interior and exterior paint, brand new carpet, and over $100,000 in recent upgrades. The spacious kitchen features raised panel maple cabinetry, granite slab counters, stainless appliances, and a gas cooktop, all opening seamlessly to the family room anchored by a cozy gas fireplace. Two staircases lead upstairs to a thoughtfully designed layout with three additional bedrooms, a private loft with built-in workstations, and a luxurious primary suite complete with its own gas fireplace, private balcony, and a beautifully updated bathroom with a new shower and flooring.
Additional highlights include a 4 car garage with tandem space, two new HVAC systems, new Toto toilets throughout, updated lighting and ceiling fans, a soft water system, reverse osmosis, and a convenient laundry room with direct backyard access. With versatile living spaces including a formal living room or office and countless upgrades already completed, this home offers an exceptional opportunity to own one of Anthem Parkside's most sought-after floor plans in a truly prime location.
Listing Provided By : Kirsten Myers, 623-826-4022, REMAX SUMMIT PROPERTIES
Properties displayed may be listed or sold by various participants in the MLS
Source : ARMLS, MLS#: 7004887

All information should be verified by the recipient and none is guaranteed as accurate by ARMLS.