Description of 2144 W Olla Ave, Mesa, AZ 85202
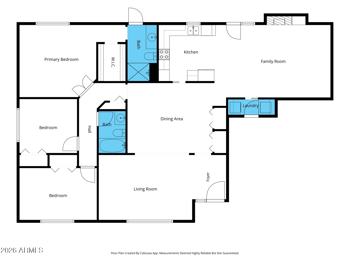
Listing details for 2144 W Olla Ave, Mesa, AZ 85202 : One of the nicest homes available in this community, this meticulously-maintained home features an upgraded kitchen and bathrooms and an enjoyable, low-maintenance backyard. The spacious floor plan offers a 15' x 12' family room with fireplace, a 14' x 15' formal living area, and a 9' x 12' dining area. The kitchen features quartz countertops, a breakfast bar, stainless steel sink and appliances, along with abundant cabinet & counter space, perfect for everyday living and entertaining. Large pantry space located just off the kitchen. The main level showcases tile flooring throughout and 5½-inch baseboards, adding a clean, polished look. Plantation shutters and custom drapery add style and character throughout the home. A convenient half bath on the main level for guests. Remarks cont'd.... Upstairs, the 15' x 13' primary bedroom features vaulted ceilings, dual vanity, private toilet room and a walk-in closet, creating a comfortable private retreat. The 15' x 12' open loft includes a built-in desk with side cabinets and shelving, making it ideal for a home office/study/flexible living space. Child and pet-friendly gates at both the top and bottom of the stairs provide added convenience. Enjoy entertaining in the backyard, featuring a 24' x 8' covered patio, a 24' x 15' turf area, and a fenced dog run gives your four-legged family members room to play. The laundry room provides direct access to the garage, which features epoxy flooring, a custom-built storage rack, an 8-foot workbench, and a portable cooler. Additional highlights include a newer 55-gallon water heater. With thoughtful upgrades, versatile living spaces, and an inviting backyard, this home offers comfort, convenience, and plenty of room to enjoy. Welcome home!
All information should be verified by the recipient and none is guaranteed as accurate by ARMLS.