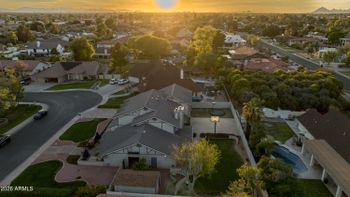
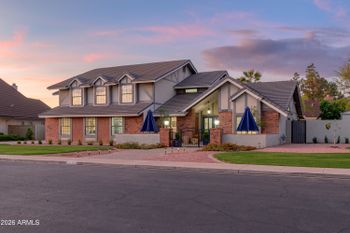
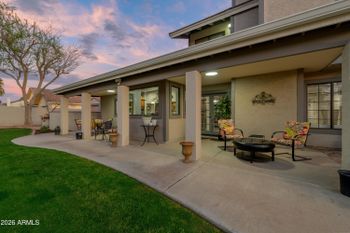
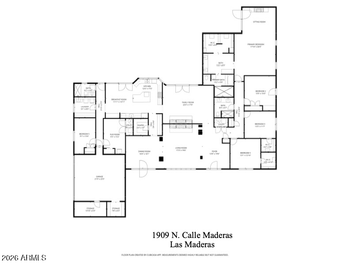
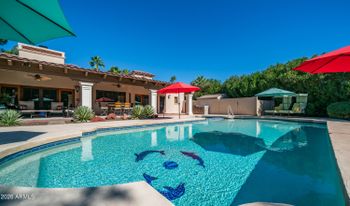
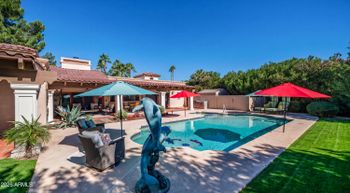
Listing details for 2142 E Minton St, Mesa, AZ 85213 : Resort-style living with an incredible backyard designed for entertaining & recreation. This beautifully maintained home features an open floor plan, high ceilings, spacious living areas, and a large kitchen with center island, stainless appliances, and abundant cabinetry. The primary suite offers a relaxing retreat with dual vanities, soaking tub, and an upgraded walk-in shower. Step outside to an expansive covered patio with wood-paneled ceiling, gas fireplace, and built-in BBQ overlooking the backyard oasis. Enjoy a sparkling diving pool with rock waterfall, expansive artificial turf lawn, a dedicated play area for yard games, a fire pit seating area, and mature landscaping with citrus trees. Additional highlights include an 850+ sf finished basement, a 4th garage/workshop, and NO HOA! An ideal home for those who love to entertain and enjoy indoor-outdoor living.
View More
Listing Updated : 10-31-2026 at 1:01 PM MST
Listing Provided By :John Brooks, 480-221-5859, Superlative Realty
Properties displayed may be listed or sold by various participants in the MLS
Source :
ARMLS, MLS#: 6997794
All information should be verified by the recipient and none is guaranteed as accurate by ARMLS.Click here for more information.
NORTH on Gilbert RD, turn RIGHT onto Old Gilbert RD,. NORTH on Old Gilbert RD, EAST on Mallory ST. NORTH on Gentry, EAST on Minton ST. The home is on the north side of the street.
North/South Exposure, Desert Back, Desert Front, Gravel/Stone Front, Gravel/Stone Back, Synthetic Grass Back, Auto Timer H2O Front and Auto Timer H2O Back
Lot Size (Sq Ft)
15,006
Lot Size (Acres)
0.34
Interior Details
Interior Features
Walk-in Pantry, Non-laminate Counter, High Speed Internet, Double Vanity, Eat-in Kitchen, Breakfast Bar, 9+ Flat Ceilings, Central Vacuum, Vaulted Ceiling(s), Kitchen Island, Pantry, Full Bth Master Bdrm, Separate Shwr & Tub and Tub with Jets
Flooring
Carpet and Tile
Window Features
Screens, Skylight(s) and Dual Pane
Fireplace
No
Fireplace Features
Exterior Fireplace, Family Room and Gas
Heating
Natural Gas
Cooling
Central Air and Ceiling Fan(s)
Exterior Details
Garage
Yes
Garage Spaces
4
Attached Garage
Yes
Parking Features
Attached Garage, Detached Garage, RV Gated, Garage Door Opener, Extended Length Garage, Over Height Garage and Separate Strge Area
Patio & Porch Features
Storage and Built-in Barbecue
Exterior Features
Storage and Built-in Barbecue
Fencing
Block
Water Source
Public
Sewer
Public Sewer
Taxes, HOA & Financing
Annual Property Tax
$5,054.00
HOA Fee Includes
No Fees
Association Amenities
None
Show More
What's this home worth?
National portals guess with an algorithm. We price it from actual closed sales on your street.
Your home value estimate
$940K – $1.25M
Exact number$2,845,000
Want an exact number? Use an Agent, not an algorithm.
Is this your home?
Claim it to unlock a private owner dashboard, track your equity, and get a free monthly value report.
What's this home worth?
National portals guess with an algorithm. We price it from actual closed sales on your street.
Your home value estimate
$940K – $1.25M
Exact number$2,845,000
Want an exact number? Use an Agent, not an algorithm.
Is this your home?
Claim it to unlock a private owner dashboard, track your equity, and get a free monthly value report.
Property History
DateEventPrice
5/7/2026
Sold
$1,117,500 -2.8%
$296/sqft
Source:ARMLS #6997794
4/21/2026
Pending sale
$1,150,000 0%
$305/sqft
Source:ARMLS #6997794
3/13/2026
Listed for sale
$1,150,000 +84.9%
$305/sqft
Source:ARMLS #6997794
7/17/2018
Sold
$622,000 +0.2%
$165/sqft
Source:ARMLS #5771610
5/25/2018
Listed for sale
$621,000
$165/sqft
Source:ARMLS #5771610
Location of 2142 E Minton St, Mesa, AZ 85213
Streetview of 2142 E Minton St, Mesa, AZ 85213
Mortgage Calculator
Schools Near 2142 E Minton St, Mesa, AZ 85213
What's this home worth?
National portals guess with an algorithm. We price it from actual closed sales on your street.
Your home value estimate
$940K – $1.25M
Exact number$2,845,000
Want an exact number? Use an Agent, not an algorithm.
Is this your home?
Claim it to unlock a private owner dashboard, track your equity, and get a free monthly value report.