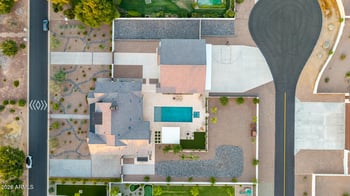
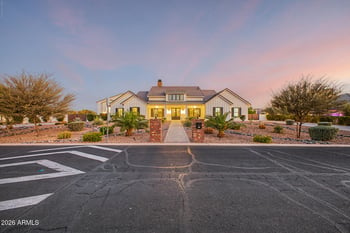
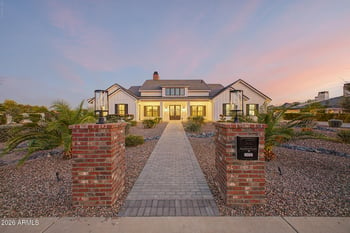
Description of 20673 E Sunrise Ct, Queen Creek, AZ 85142
Listing details for 20673 E Sunrise Ct, Queen Creek, AZ 85142 : custom railing and 4 chandelier wall sconces with coordinating main chandelier on automated pulley system for easy cleaning. You will find multiple types of architecture ceilings including coved hallways and domed formal dining room with brick veneer, knotty alder wood doors, hand scraped engineered wood flooring, and glazed wainscoting and baseboards for easy cleaning. The french kitchen features a double island with R/O in each, copper sink, ice maker, 2 dishwashers, 6 burner Wolf stove with griddle, pot filler, built-in refrigerator, and walk-in pantry w/ outlets & granite shelf. All drawers and cabinet doors are soft-close and there are no visible outlets on backsplash. The living room features a built in entertainment center, coffered ceilings, and a glass to glass corner sliding wall pocket doors with floor to ceiling Duette Vertiglide shades. The home features spray foam insulation with additional in between the game room and living room to soften footsteps/noises upstairs and in between powder bath walls in between the kitchen for the same reason. The downstairs master features a fireplace, faux beams, Kentucky barn wood board wall, sitting area with spectacular views of the pecan trees, and has outdoor access. The primary bath features a large walk in shower with 2 shower heads + rain head, foot niche, large soaking tub with chandelier, large hidden pull-outs at both vanities, tankless water heater (shared directly with upstairs bedroom). The walk-through closet features a bench seat with storage and granite island with drawers. Upstairs is a massive game room featuring oversized storage closet, bar area with custom painted popcorn sink/microwave, in-ceiling speakers/surround sound speakers, walk-out patio, media room, and hidden slide to the 1st level. Upstairs you will also find a craft room w/ island, under cabinet LED lighting, and sink. The upstairs secondary bedrooms showcase a dinosaur and comic feature wall, built-in bookcases, full en-suite baths, and balconies. Other features are not limited to the Nest thermostats, wired security system, CAT-6 hardwired throughout, built in speakers, Roman black out shades, soft-close drawers, Kinetico soft water system, spacious guest room downstairs with bay window, abundant storage areas, laundry room featuring in cabinet ironing board and custom built in for STEELE 2 CU laundry bins. The 4 car garage features built in cabinets, Epoxy floors, can lights, baseboards, and 220V electric car charger outlet. You will need to see this home in person to fully appreciate it.
All information should be verified by the recipient and none is guaranteed as accurate by ARMLS.