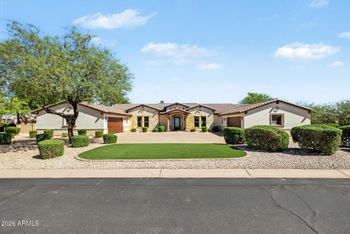
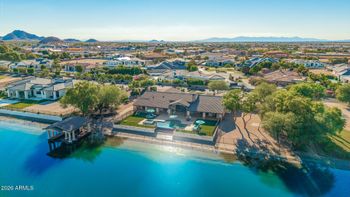
Description of 20528 E Sunset Ct, Queen Creek, AZ 85142
Listing details for 20528 E Sunset Ct, Queen Creek, AZ 85142 : Tucked beneath the mature, tree-lined streets of The Pecans, one of Queen Creek's most coveted gated communities, this 4,448 sq ft custom estate blends refined luxury with the neighborhood's signature rural charm. A thoughtful split floor plan offers five spacious bedrooms and 3.5 baths, plus a dedicated office--the perfect work-from-home retreat. The expansive primary suite features a newly renovated master bath with generous room to unwind. A custom walk-in vault in the executive office delivers secure, high-end protection for firearms and valuables rarely found in today's market. Step outside through the majestic 20' stacking glass doors to your private indoor/outdoor oasis complete with marble decking, expansive pool and spa, a grand covered patio, lush landscaping, towering trees, extensive natural grass, and a built-in outdoor kitchen -- ideal for year-round Arizona entertaining.
All of this on an estate lot (31,241 SF) surrounded by towering pecan trees, just minutes from Queen Creek Marketplace, Schnepf Farms, top-rated schools, and endless dining. A rare opportunity to own true custom living in The Pecans!
View More
Listing Updated : 11-03-2026 at 10:24 AM MST
Listing Provided By : Jacob Hoffman, 480-980-7020, DeLex Realty
Source :
ARMLS, MLS#: 7082508
All information should be verified by the recipient and none is guaranteed as accurate by ARMLS.
Spray Foam Insulation, Stucco, Wood Frame, Painted and Stone
Roof
Tile
New Construction
No
Price per Sq Ft
$731
Builder Name
Custom
Lot Features
North/South Exposure, Sprinklers In Rear, Sprinklers In Front, Cul-De-Sac, Grass Front, Grass Back, Auto Timer H2O Front and Auto Timer H2O Back
Lot Size (Sq Ft)
31,241
Lot Size (Acres)
0.72
Interior Details
Interior Features
Walk-in Pantry, High Speed Internet, Granite Counters, Double Vanity, Eat-in Kitchen, 9+ Flat Ceilings, Central Vacuum, No Interior Steps, Vaulted Ceiling(s), Kitchen Island, Pantry, Full Bth Master Bdrm and Separate Shwr & Tub
Flooring
Carpet, Tile and Wood
Window Features
Dual Pane and ENERGY STAR Qualified Windows
Fireplace
No
Fireplace Features
Fire Pit, Family Room, Master Bedroom and Gas
Heating
Natural Gas
Cooling
Central Air
Exterior Details
Garage
Yes
Garage Spaces
3
Parking Features
RV Gated, Garage Door Opener, Extended Length Garage, Direct Access, Attch'd Gar Cabinets and Electric Vehicle Charging Station(s)
Patio & Porch Features
Playground, Private Street(s), Private Yard and Built-in Barbecue
Exterior Features
Playground, Private Street(s), Private Yard and Built-in Barbecue
Fencing
Block
View
Mountain(s)
Water Source
Public
Sewer
Septic Tank
Community Features
Gated, Playground and Biking/Walking Path
Additional Features
Road Surface Type
Asphalt
Taxes, HOA & Financing
Annual Property Tax
$6,479.14
HOA Fee
$428.4 Monthly
HOA Frequency
Monthly
HOA Fee Includes
Maintenance Grounds, Other (See Remarks), Street Maint
Association Amenities
Pets OK (See Remarks)
Show More
For more information on this listing contact us at 480-233-6433
Property History
DateEventPrice
9/17/2026
Listed for sale
$3,250,000 +185.1%
$731/sqft
Source:ARMLS #7082508
2/11/2020
Sold
$1,140,000 -8.7%
$256/sqft
Source:ARMLS #5947624
7/2/2019
Listed for sale
$1,249,000
$281/sqft
Source:ARMLS #5947624
Interested in 20528 E Sunset Ct, Queen Creek, AZ 85142?
Location of 20528 E Sunset Ct, Queen Creek, AZ 85142
Streetview of 20528 E Sunset Ct, Queen Creek, AZ 85142
Mortgage Calculator
Schools Near 20528 E Sunset Ct, Queen Creek, AZ 85142
For more information on this listing contact us at 480-233-6433
Homes Similar to 20528 E Sunset Ct, Queen Creek, AZ 85142