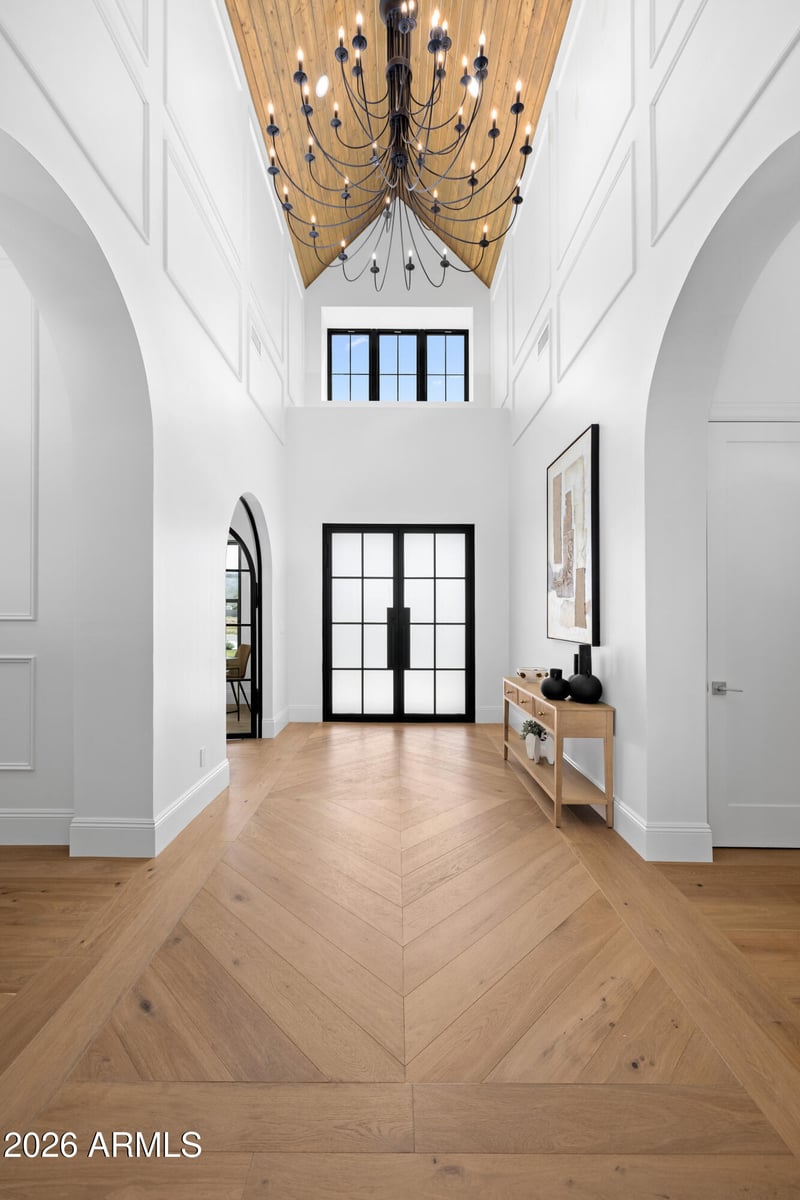
Description of 19912 E Karsten Dr, Queen Creek, AZ 85142
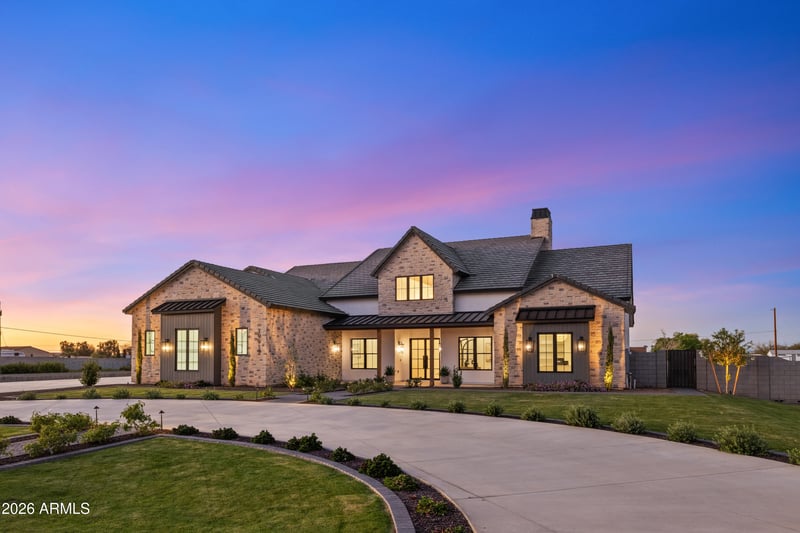
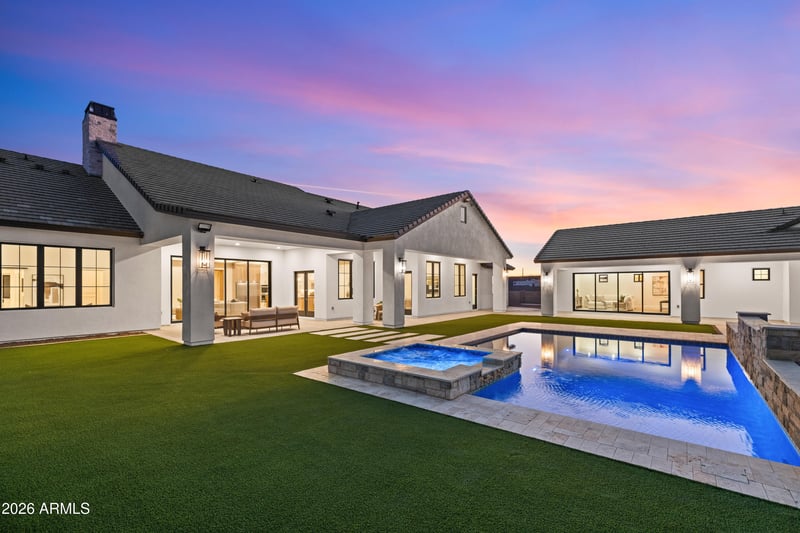
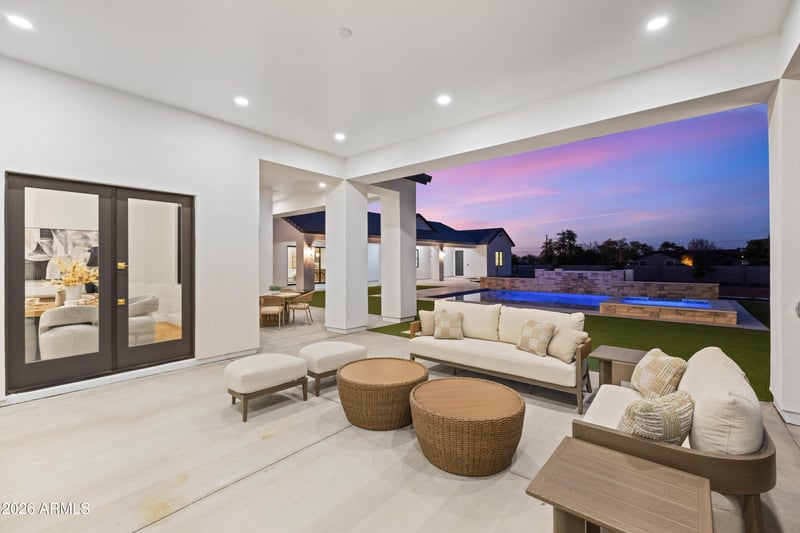
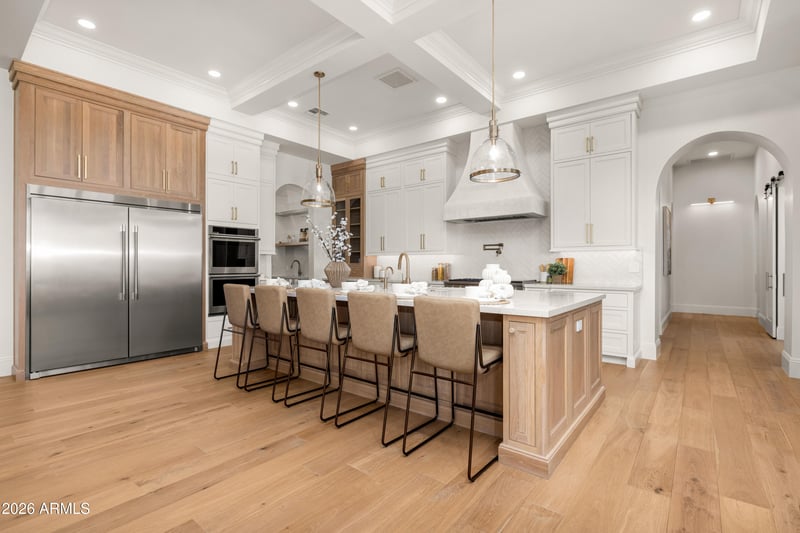
Listing details for 19912 E Karsten Dr, Queen Creek, AZ 85142 : This gorgeous estate is located in a new, private community. This home is exquisite with a main 4684 sqft home that has 4 bedrooms and 4.5 baths, a dream kitchen complete with butlers kitchen and HUGE pantry. The great room is huge, complete with a sliding glass wall that opens to the expansive backyard complete with sparkling pool and spa. The home continues with a very generous flex room, a perfectly appointed mud room and an oversized 4 car garage with plenty of room for all your cars and toys. The primary bedroom is fit for the most discerning taste complete with a primary bathroom that welcomes you in to recharge in luxury. The primary closet has all of the space one would need plus a stackable washer and dryer space. The home also has a dedicated office large enough for any need.
The newly completed guest house detached from the home is a 1200 sqft 2 bed, 2 bath guest house complete with an island kitchen, large pantry, and sliding glass wall that opens to the sparkling pool. An oversized single car garage is attached to the guest house
No detail has been missed in this incredible estate. From the moment you enter you will feel enveloped in a fresh, welcoming and luxurious home.
View More
Listing Updated : 10-23-2026 at 9:00 PM MST
Listing Provided By :Elisia Richins, 480-580-1173, Realty ONE Group
Properties displayed may be listed or sold by various participants in the MLS
Source :
ARMLS, MLS#: 7001364
All information should be verified by the recipient and none is guaranteed as accurate by ARMLS.Click here for more information.
From Riggs & Hawes, Go south on Riggs Rd on Hawes about 1/4 mile. Turn right onto Karsten Dr. This is a private road after the block fence. There is a street sign, you can't miss it.
Spray Foam Insulation, Stucco, Vertical Siding, Wood Frame and Stone
Roof
Tile, Concrete and Metal
New Construction
No
Price per Sq Ft
$544
Builder Name
Silverstone Luxury Homes
Lot Features
North/South Exposure, Sprinklers In Rear, Sprinklers In Front, Cul-De-Sac, Gravel/Stone Back, Grass Front, Grass Back, Synthetic Grass Back, Auto Timer H2O Front and Auto Timer H2O Back
Lot Size (Sq Ft)
48,787
Lot Size (Acres)
1.12
Interior Details
Interior Features
Walk-in Pantry, Non-laminate Counter, Quartz Countertops, High Speed Internet, Double Vanity, Eat-in Kitchen, 9+ Flat Ceilings, No Interior Steps, Vaulted Ceiling(s), Kitchen Island, Pantry, Full Bth Master Bdrm and Separate Shwr & Tub
Flooring
Tile and Wood
Window Features
Low-Emissivity Windows and Dual Pane
Fireplace
No
Fireplace Features
Family Room and Gas
Heating
Electric and Propane
Cooling
HVAC SEER Rating, Central Air and Programmable Thmstat
Exterior Details
Garage
Yes
Garage Spaces
5
Attached Garage
Yes
Parking Features
Attached Garage, Garage Door Opener, Extended Length Garage, Circular Driveway, Over Height Garage, Rear Vehicle Entry and Side Vehicle Entry
Patio & Porch Features
Private Street(s) and Private Yard
Exterior Features
Private Street(s) and Private Yard
Other Structures
Guest House
Fencing
Perimeter and Block
View
Mountain(s)
Water Source
Public
Sewer
Septic in & Cnctd and Septic Tank
Additional Features
Utilities
Propane
Road Surface Type
Asphalt
Taxes, HOA & Financing
Annual Property Tax
$2,114.00
HOA Fee Includes
No Fees
Association Amenities
None
Show More
What's this home worth?
National portals guess with an algorithm. We price it from actual closed sales on your street.
Your home value estimate
$2.32M – $3.87M
Exact number$2,845,000
Want an exact number? Use an Agent, not an algorithm.
Is this your home?
Claim it to unlock a private owner dashboard, track your equity, and get a free monthly value report.
Property History
DateEventPrice
9/10/2026
Sold
$3,200,000 +1.3%
$544/sqft
Source:ARMLS #7001364
8/26/2026
Pending sale
$3,160,000 0%
$537/sqft
Source:ARMLS #7001364
7/29/2026
Price Change
$3,160,000 +0.2%
$537/sqft
Source:ARMLS #7001364
7/6/2026
Price Change
$3,155,000 -0.3%
$536/sqft
Source:ARMLS #7001364
6/18/2026
Price Change
$3,165,000 -0.3%
$538/sqft
Source:ARMLS #7001364
6/5/2026
Price Change
$3,175,000 -0.6%
$540/sqft
Source:ARMLS #7001364
6/4/2026
Price Change
$3,195,000 -0.1%
$543/sqft
Source:ARMLS #7001364
5/6/2026
Price Change
$3,199,000 -3.1%
$544/sqft
Source:ARMLS #7001364
3/20/2026
Listed for sale
$3,300,000
$561/sqft
Source:ARMLS #7001364
Location of 19912 E Karsten Dr, Queen Creek, AZ 85142
Streetview of 19912 E Karsten Dr, Queen Creek, AZ 85142
Mortgage Calculator
Schools Near 19912 E Karsten Dr, Queen Creek, AZ 85142
What's this home worth?
National portals guess with an algorithm. We price it from actual closed sales on your street.
Your home value estimate
$2.32M – $3.87M
Exact number$2,845,000
Want an exact number? Use an Agent, not an algorithm.
Is this your home?
Claim it to unlock a private owner dashboard, track your equity, and get a free monthly value report.
Homes Similar to 19912 E Karsten Dr, Queen Creek, AZ 85142