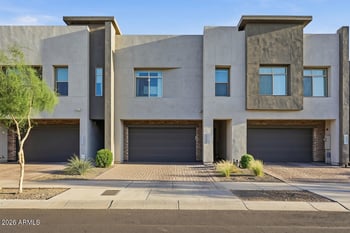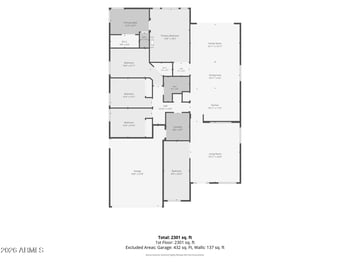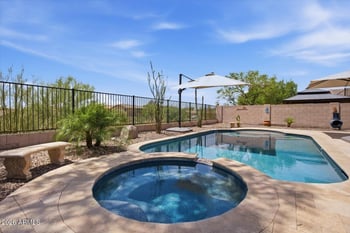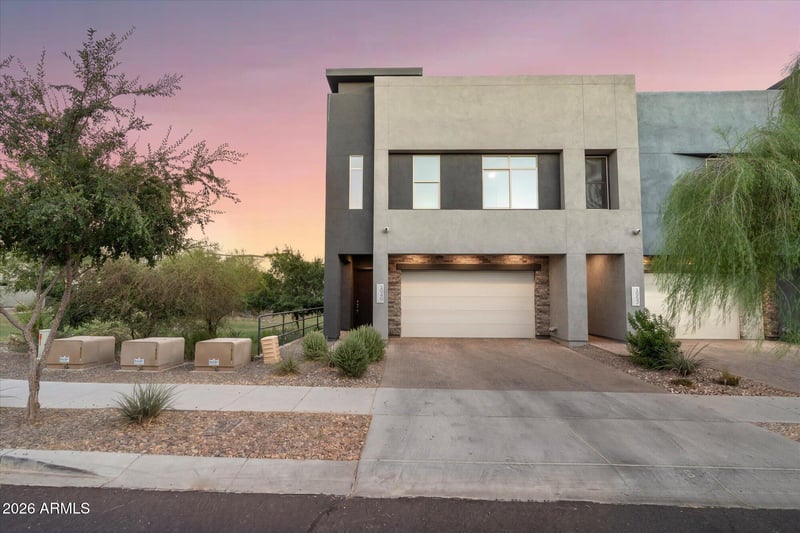
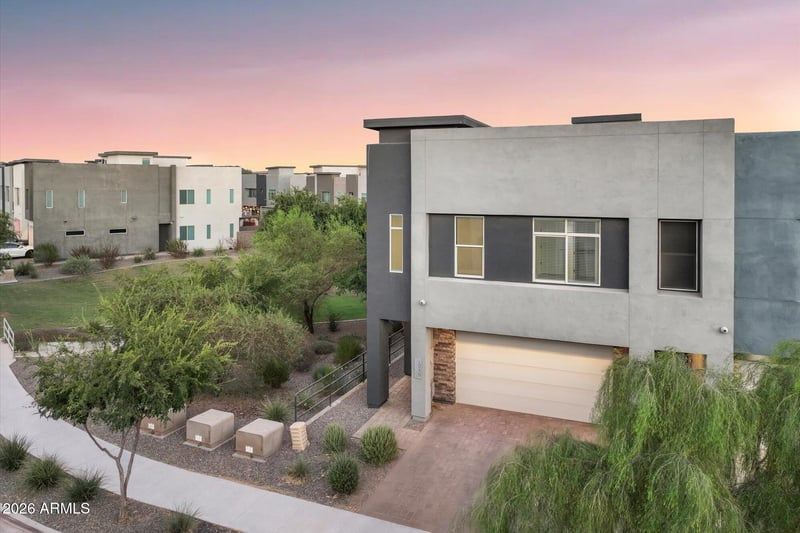
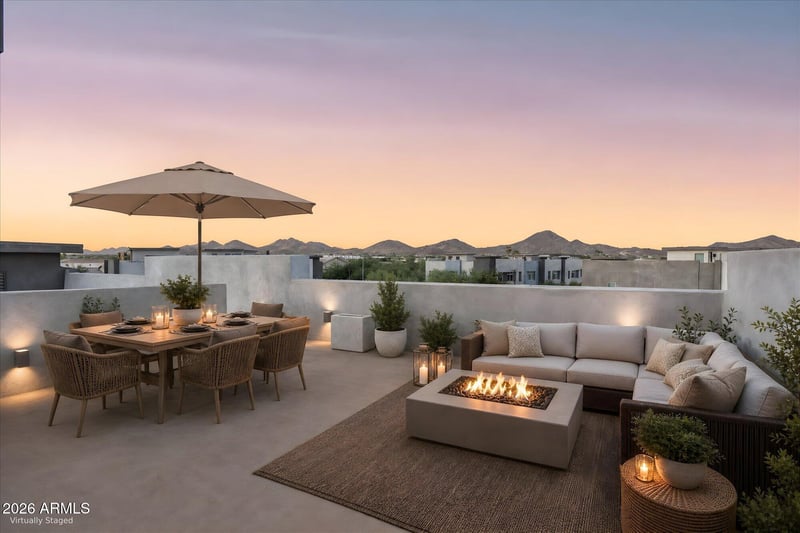
Description of 1949 Kinfield Trl, Phoenix, AZ 85085
Listing details for 1949 Kinfield Trl, Phoenix, AZ 85085 : Rare Corner-Lot property with Private Rooftop Deck in Union Park!
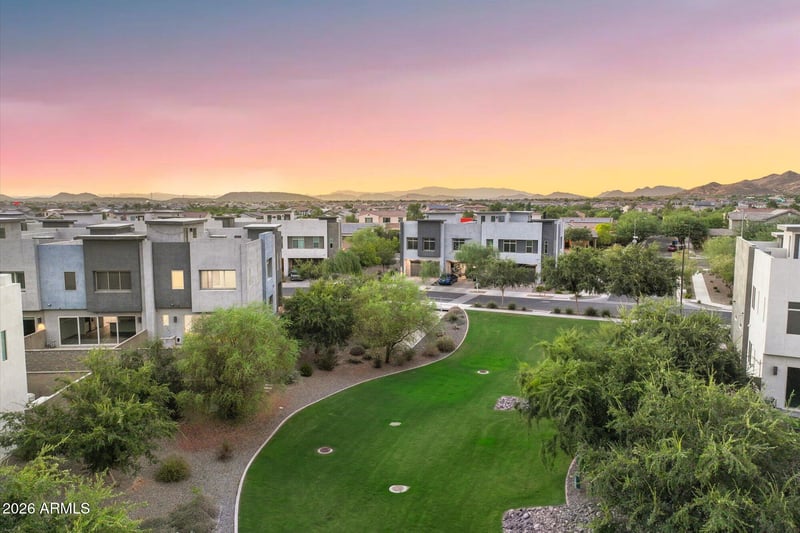
Perfectly situated on arguably the best lot in the community, this exceptional 2020-built home is a rare end unit bordering open green space. Flooded with natural light, this highly coveted layout shares only one wall--built with advanced air gap technology for maximum noise cancellation. Corner units with private rooftops are an absolute rarity in this market!
Inside, the home looks and feels brand new with a freshly painted interior (including the garage) and brand-new, plush carpet upstairs. The main level boasts a sleek, open kitchen featuring an oversized quartz island, soft-close cabinets, a walk-in pantry, and a gas stove. The great room flows effortlessly to your private backyard oasis, complete with a lawn and fire pit.
Upstairs, a large bonus room/loft offers the perfect flexible living space, separating the luxurious owners' suite from two additional bedrooms--each featuring its own walk-in closet. The true crown jewel of this home is the expansive rooftop deck, offering a second outdoor entertaining area with views for miles under the stars.
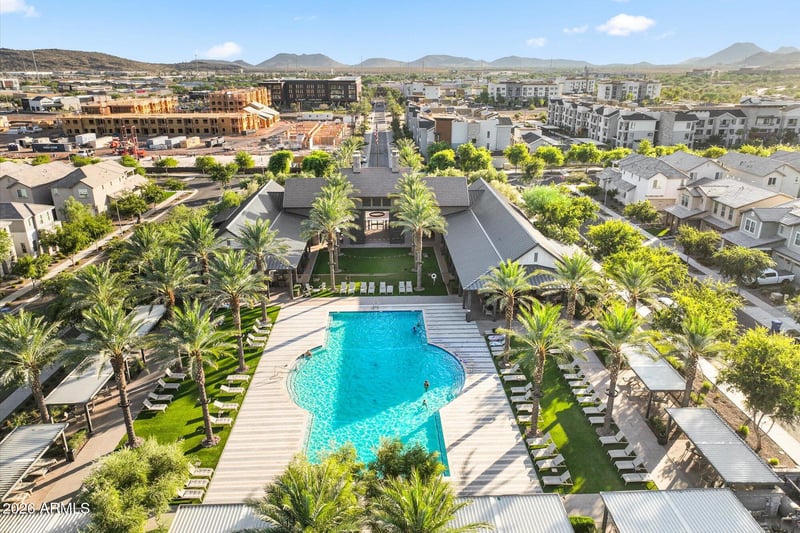
Enjoy unbeatable community amenities, including a 5,800 sq. ft. recreation center, pool, pickleball, basketball, and an event lawn. Superb location with quick access to I-17 and Loop 101, Norterra shopping, TSMC, the Sonoran Desert Preserve, and Lake Pleasant. This pristine, light-filled sanctuary won't last long!
View More
Listing Updated : 08-02-2026 at 6:15 PM MST
Listing Provided By : Ioana M. O'Connor, 480-543-0000, Compass
Source :
ARMLS, MLS#: 7053697
All information should be verified by the recipient and none is guaranteed as accurate by ARMLS.
Borders Common Area, Desert Back, Desert Front and Synthetic Grass Back
Lot Size (Sq Ft)
2,606
Lot Size (Acres)
0.06
Interior Details
Interior Features
Walk-in Pantry, Non-laminate Counter, High Speed Internet, Double Vanity, Upstairs, 9+ Flat Ceilings, Pantry, Full Bth Master Bdrm and Separate Shwr & Tub
Flooring
Carpet and Tile
Window Features
Low-Emissivity Windows, Dual Pane, ENERGY STAR Qualified Windows and Vinyl Frame
Fireplace
No
Heating
Natural Gas
Cooling
HVAC SEER Rating, Central Air and Programmable Thmstat
Exterior Details
Garage
Yes
Garage Spaces
2
Parking Features
Garage Door Opener
Patio & Porch Features
Other
Exterior Features
Other
Fencing
Block
Water Source
City Water
Sewer
Public Sewer
Community Features
Pool, Pickleball, Playground and Biking/Walking Path