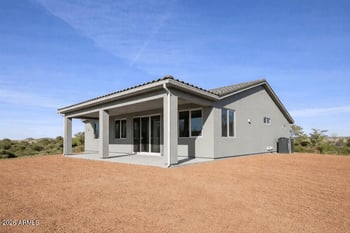
Description of 1721 E Friess Dr, Phoenix, AZ 85022
Listing details for 1721 E Friess Dr, Phoenix, AZ 85022 : SWEPT AWAY. Situated on over an ACRE with captivating panoramic views! Backdropped by a dramatic Sonoran desert tapestry, this stunning hillside home has it all. Updated fixtures and finishes include rich wood flooring, tremendous Travertine, elegant crown molding, sunny dual-pane picture windows and chic lighting. Unbelievable dream island kitchen features dual sinks, gorgeous granite, handsome Maple cabinets, wine fridge, wet bar and stainless appliances. Spacious living, dining, family, breakfast and bonus rooms. Soaring vaulted ceilings. Secluded upstairs master suite has dual view terraces and spa-inspired bath. Make the expansive back yard your own! Add a pool, putting green, fire pit, BBQ and outdoor kitchen. Nearby hiking and biking trails at Lookout, North and Shadow Mountains. Swept Away
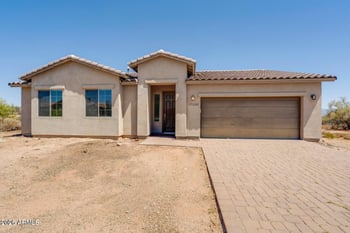
· Situated on over an ACRE with captivating panoramic mountain and city lights views! Backdropped by a dramatic Sonoran desert tapestry, this stunning hillside home has it all.
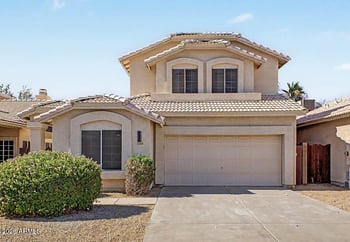
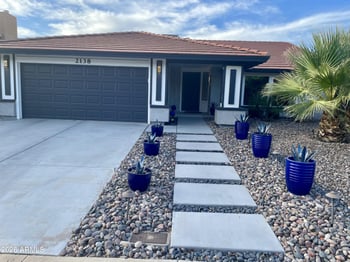
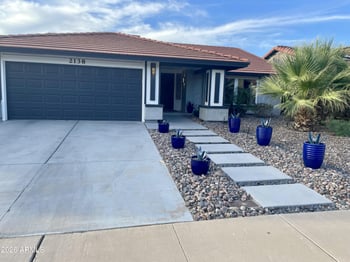
· Flanked by stately coach lights and graceful leaded glass, the grand front entry invites you to explore the light and bright tri-level interior.
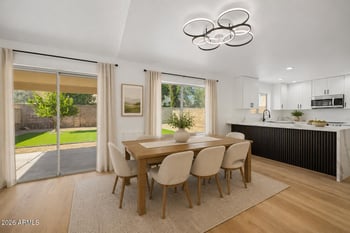
· The unbelievable chef's dream kitchen features gorgeous granite, handsome glass-front Maple cabinets, wine fridge, wet bar, pantry, designer backsplash and a stainless appliance package. Situated center-stage, the island has dual sinks and jet-black granite.
· Flowing out from the foyer, the large living room shares a soaring vaulted ceiling with the nearby family room. Double French exits open to alfresco amenities.
· Enjoy meals in the formal dining room with a picture window, chandelier and stylish sconces.
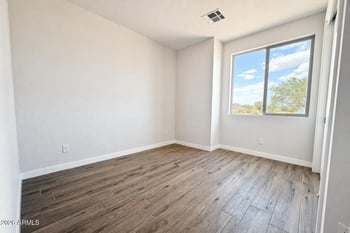
· Updated fixtures and finishes include rich wood flooring, tremendous Travertine, elegant crown molding, sunny dual-pane windows and chic lighting. Skylights let in just the right amount of natural light.
· Custom built in 1982 with five bedrooms, four bathrooms and 3,539 square feet of living space. The fifth bedroom, with built-in cabinetry and counter space, could be used as a crafts room for the hobbyist or an executive's office for the work-at-home professional.
· The spacious lower-level bonus room with a wall of built-in cabinetry is perfect for a theater room or home gym. Laundry room with convenient sink and cabinetry.
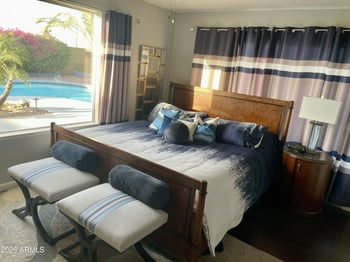
· Secluded upstairs, retreat to the master suite at day's end. A gently cascading skyline of lavender-hued vistas set the scene from the north and south-facing view terraces. His-and-hers walk-in closets. Relax away the day in the spa-inspired bath with a Jacuzzi tub, his-and-hers vanities and a Travertine-surround shower.
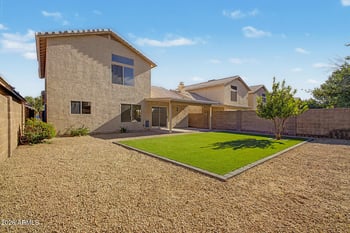
· Use your imagination to make the expansive back yard your own! Add a diving pool, putting green, cozy fire pit, built-in BBQ and outdoor kitchen. Storage shed with A/C.
· Multiple covered and open-air patios surrounding the home make entertaining a breeze.
· Nearby hiking and biking trails at Lookout, North and Shadow Mountains.
· A sizeable securely gated front drive leads to a two-car garage with a work area.
Listing Provided By : JoAnn Callaway, 480-596-5751, Those Callaways
Properties displayed may be listed or sold by various participants in the MLS
Source : ARMLS, MLS#: 5514350

All information should be verified by the recipient and none is guaranteed as accurate by ARMLS.